

13589 SohailLakeside, CA92040
Due to the health concerns created by Coronavirus we are offering personal 1-1 online video walkthough tours where possible.
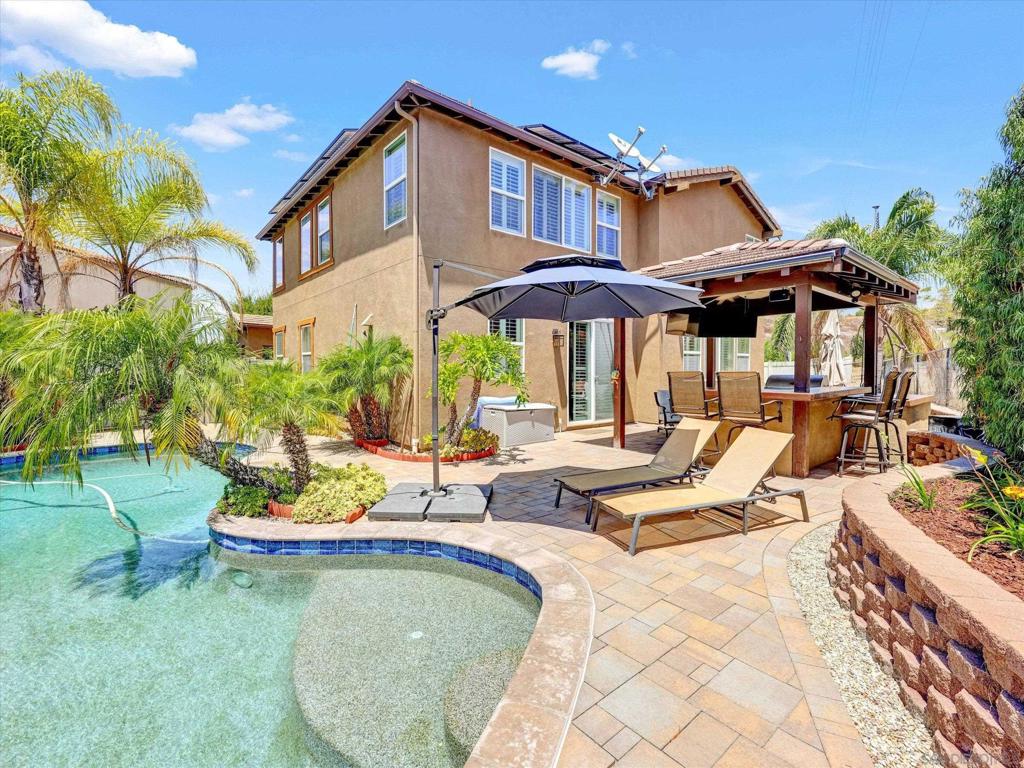
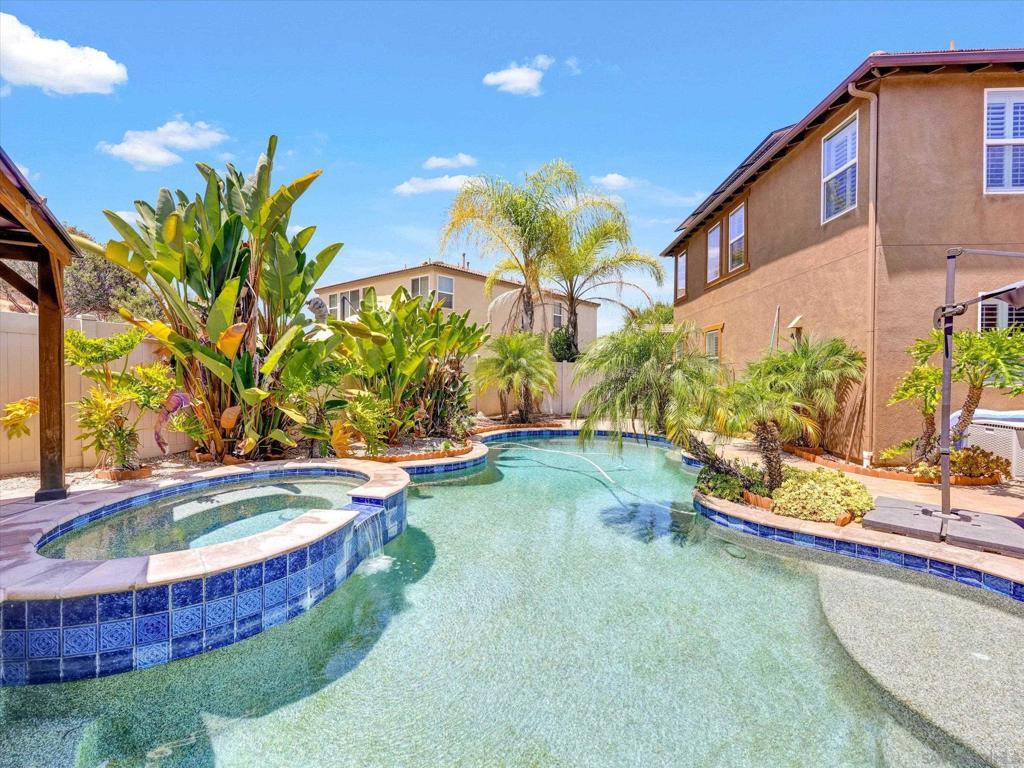
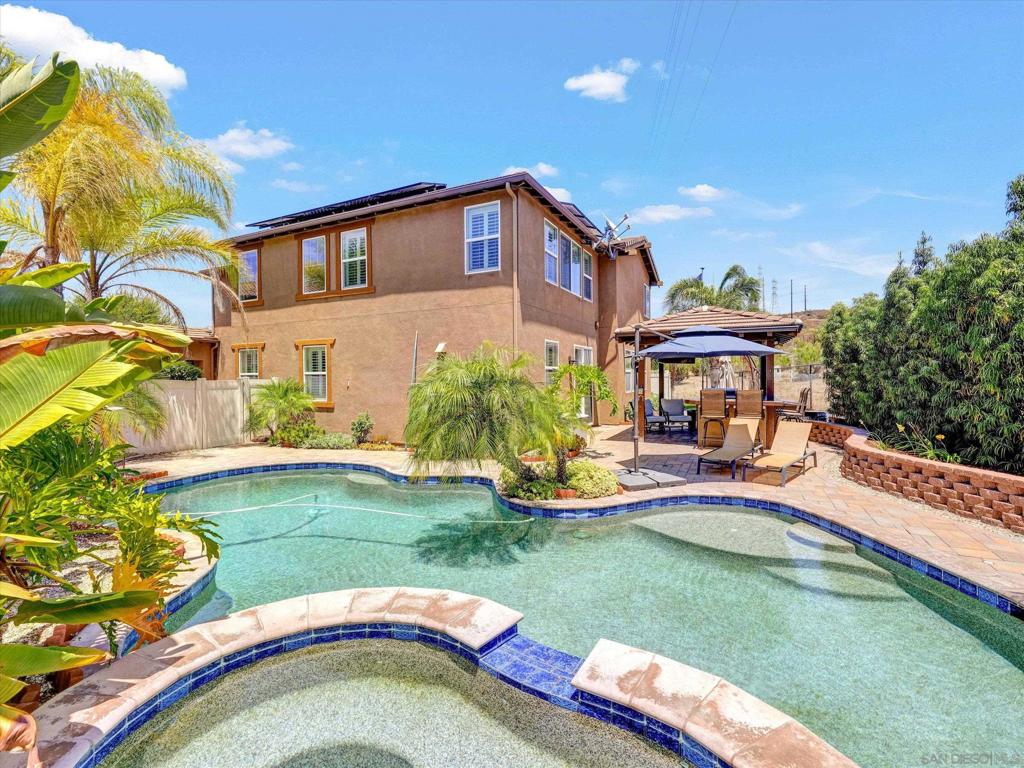
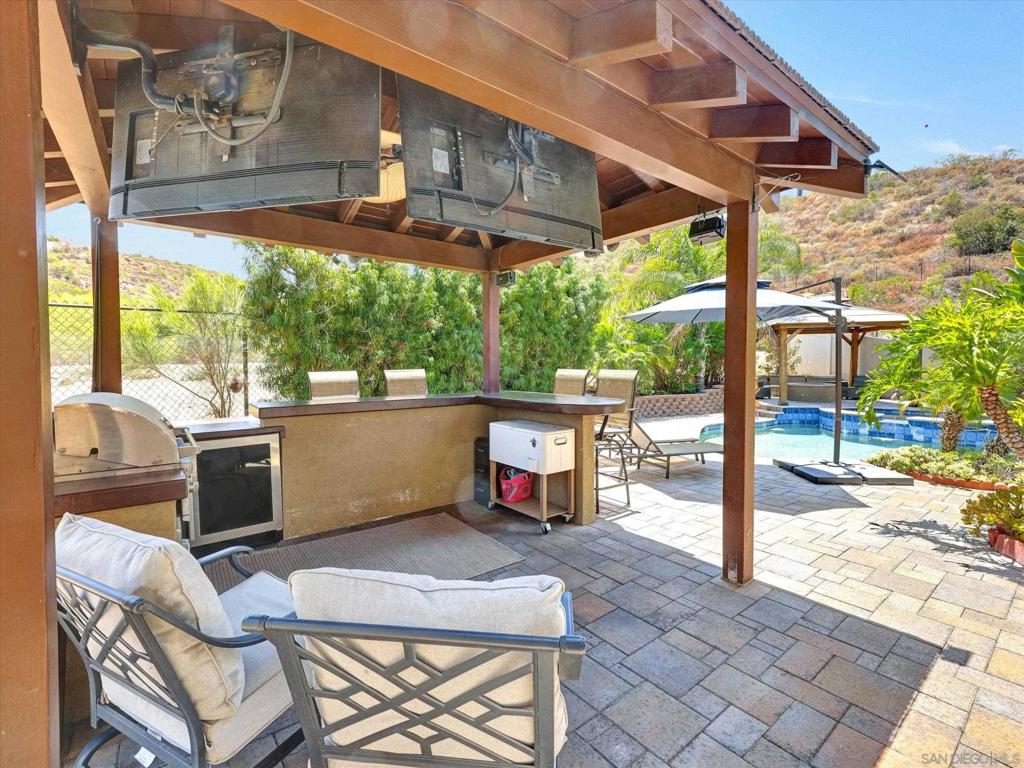
Situated at the end of a peaceful cul-de-sac, this extraordinary estate offers an unparalleled blend of luxury, comfort, and California outdoor living. Set on approximately half an acre, this exceptional property seamlessly combines modern elegance with resort-style amenities to create a private retreat you'll never want to leave. Leased Solar System: Enjoy energy-efficient living with 40 leased solar panels, helping to reduce energy costs Outdoor Paradise Discover private hiking trails that wind behind the property, leading to breathtaking views and peaceful natural surroundings. Relax or entertain in the stunning saltwater pool and spa, finished with a luxurious PebbleTec® surface. Covered Gas Fire Pit: Gather w/ family & friends beneath the stars around the inviting covered gas fire pit, creating the perfect setting for year-round outdoor enjoyment. Exceptional Outdoor Living. The expansive Ramada features a fully equipped outdoor kitchen complete with a built-in BBQ, refrigerator, wet bar sink, serving bar, Two televisions, and custom lighting ideal for effortless entertaining. Beautifully Upgraded Interior. Thoughtfully designed living space, this home has been meticulously upgraded throughout. Features include custom engineered hardwood &porcelain tile flooring, upgraded stair railings, elegant granite and natural stone countertops, premium cabinetry, and high-end finishes in the kitchen and bathrooms. Nearly every builder upgrade. Offering approximately 3,500 square feet of thoughtfully designed living space, this home has been meticulously upgraded throughout. Features include custom engineered hardwood and porcelain tile flooring, upgraded stair railings, elegant granite and natural stone countertops, premium cabinetry, and high-end finishes in the kitchen and bathrooms. Nearly every builder upgrade was selected, resulting in a home that exceeds even the original model homes. Additional interior features include: Plantation-style vinyl wood shutters throughout the home. Built-in surround sound with ceiling speakers in the family room and upstairs loft/media area. Decorative interior, providing a fresh, modern feel. Custom fireplace and designer finishes throughout. Exceptional Exterior Features The outdoor spaces are equally impressive, showcasing more than $375,000 in premium landscaping and hardscape improvements, including extensive paver stone patios, custom retaining walls, professional landscape design. The spacious three-car garage features durable epoxy flooring, providing both style and functionality. Every detail of this remarkable residence has been carefully curated to deliver the perfect balance of sophistication, comfort, and everyday livability. From its premium upgrades and resort-inspired backyard to its tranquil setting and stunning views, this is a home that truly stands apart. Don't miss this rare opportunity to own one of the area's most exceptional properties. Your New Way Home!
| 12 hours ago | Listing updated with changes from the MLS® | |
| 6 days ago | Price changed to $1,599,900 | |
| a week ago | Status changed to Active | |
| 2 months ago | Listing first seen on site |

This information is for your personal, non-commercial use and may not be used for any purpose other than to identify prospective properties you may be interested in purchasing. The display of MLS data is usually deemed reliable but is NOT guaranteed accurate by the MLS. Buyers are responsible for verifying the accuracy of all information and should investigate the data themselves or retain appropriate professionals. Information from sources other than the Listing Agent may have been included in the MLS data. Unless otherwise specified in writing, the Broker/Agent has not and will not verify any information obtained from other sources. The Broker/Agent providing the information contained herein may or may not have been the Listing and/or Selling Agent.
Did you know? You can invite friends and family to your search. They can join your search, rate and discuss listings with you.