

9723 Roe DriveSantee, CA92071
Due to the health concerns created by Coronavirus we are offering personal 1-1 online video walkthough tours where possible.
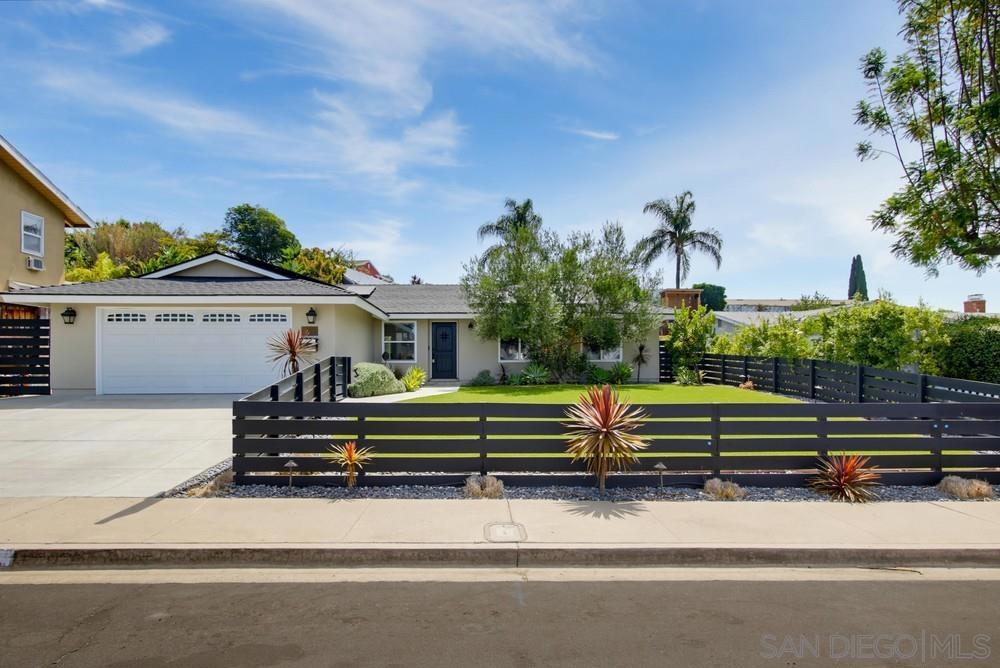
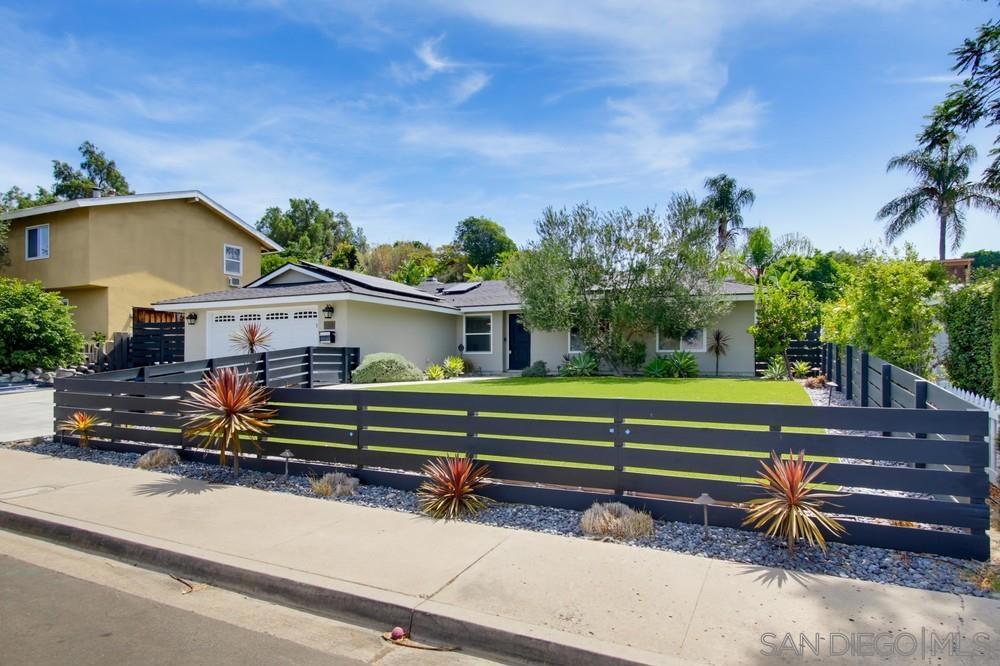
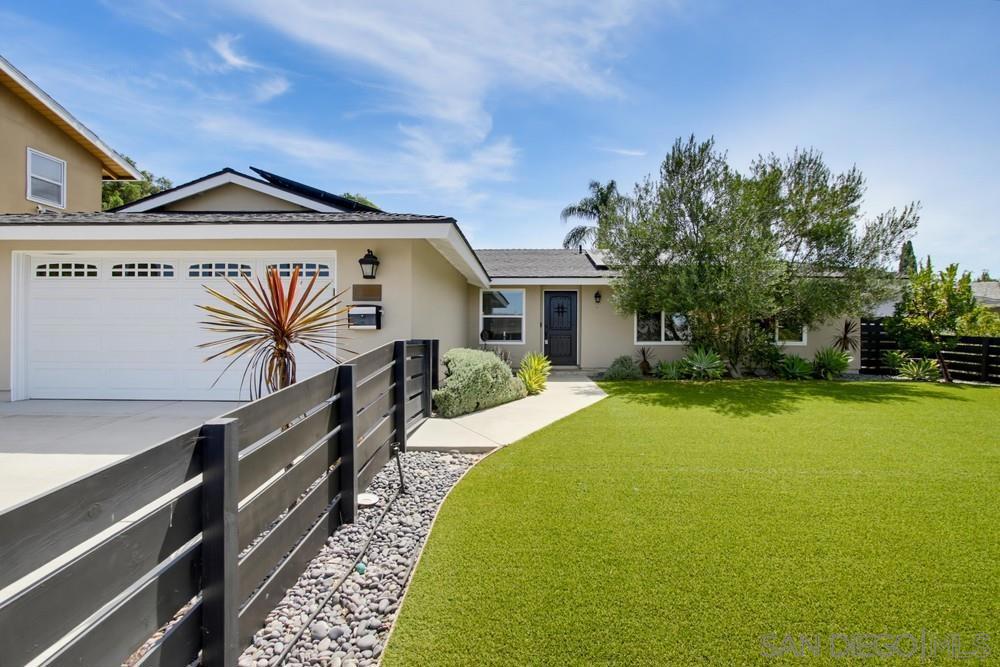
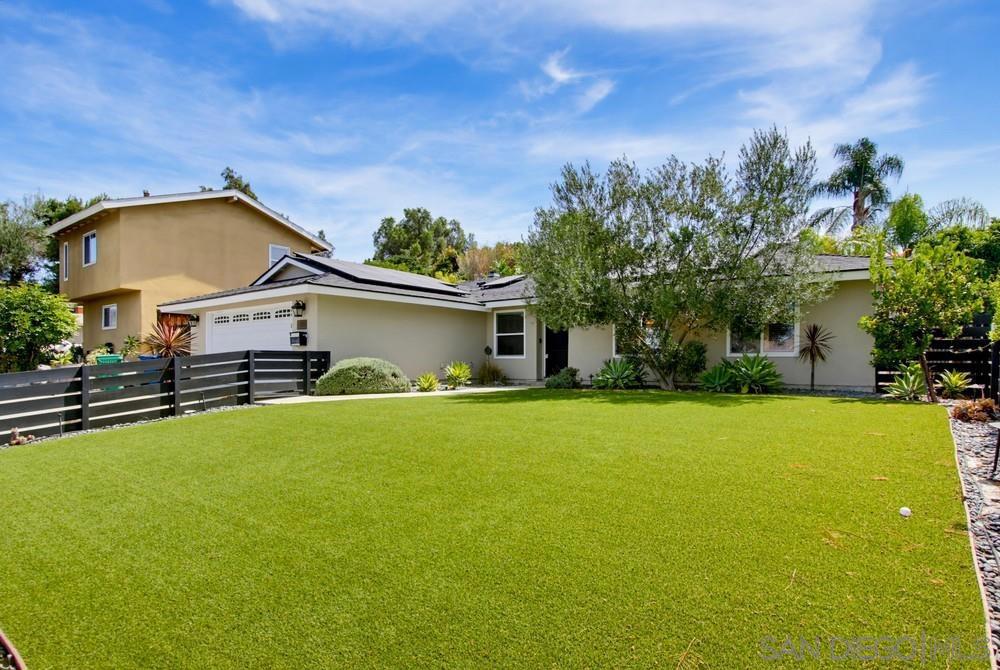
Welcome to this beautifully updated 4-bedroom, 2-bath home in the highly sought-after Carlton Hills neighborhood! This energy-efficient home features fully owned oversized solar (approximately 32 panels), paid pool solar, newer high-efficiency zoned HVAC, a newer tankless water heater, and fresh interior and exterior paint. The custom kitchen offers stainless steel appliances, a walk-in pantry, and opens to the inviting living area with a cozy wood-burning fireplace. See Supplement Step outside to your private backyard oasis featuring a recently replastered pool, above-ground spa, built-in BBQ, natural gas fire pit, artificial turf, mature fruit trees, fully irrigated landscaping, and a fenced dog run. An approximately 400 sq. ft. detached bonus room with central A/C and tile flooring provides exceptional flexibility for a home office, gym, game room, studio, or hobby space. Additional highlights include a finished two-car garage with custom cabinetry and laundry hookups, a recently replaced driveway with parking for three vehicles plus space for a boat or small RV, custom front fencing, and scenic views from the upper portion of the property. Conveniently located near parks, schools, the YMCA, shopping, restaurants, and easy freeway access, this move-in-ready home offers the perfect combination of comfort, efficiency, and California indoor-outdoor living.
| 2 days ago | Listing updated with changes from the MLS® | |
| 3 days ago | Listing first seen on site |

This information is for your personal, non-commercial use and may not be used for any purpose other than to identify prospective properties you may be interested in purchasing. The display of MLS data is usually deemed reliable but is NOT guaranteed accurate by the MLS. Buyers are responsible for verifying the accuracy of all information and should investigate the data themselves or retain appropriate professionals. Information from sources other than the Listing Agent may have been included in the MLS data. Unless otherwise specified in writing, the Broker/Agent has not and will not verify any information obtained from other sources. The Broker/Agent providing the information contained herein may or may not have been the Listing and/or Selling Agent.