

8050 EPPICK COURTLemon Grove, CA91945
Due to the health concerns created by Coronavirus we are offering personal 1-1 online video walkthough tours where possible.
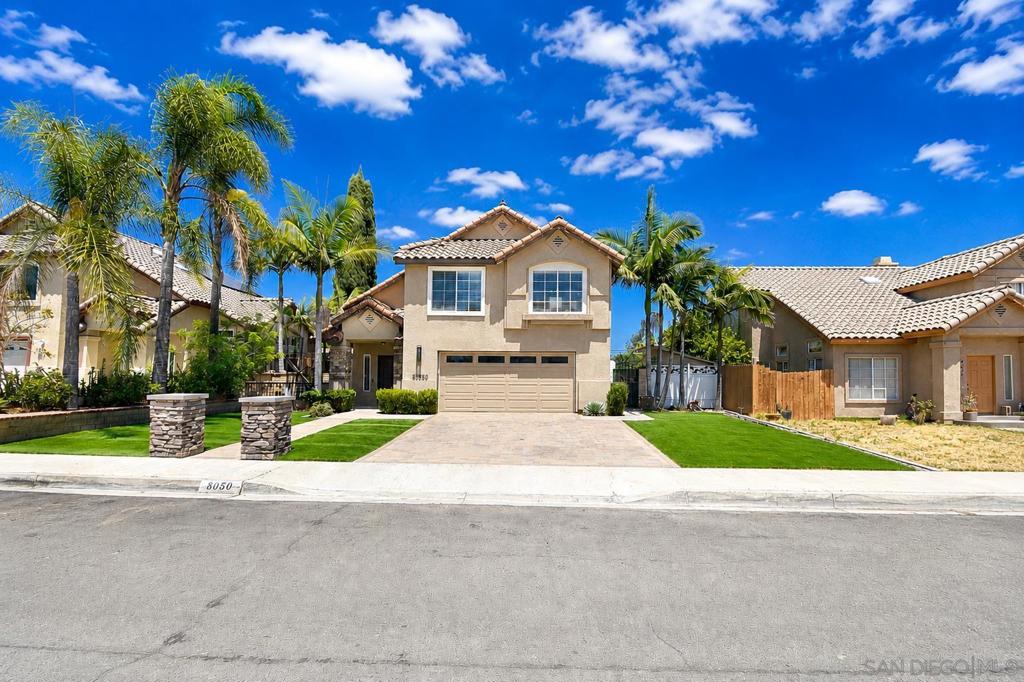
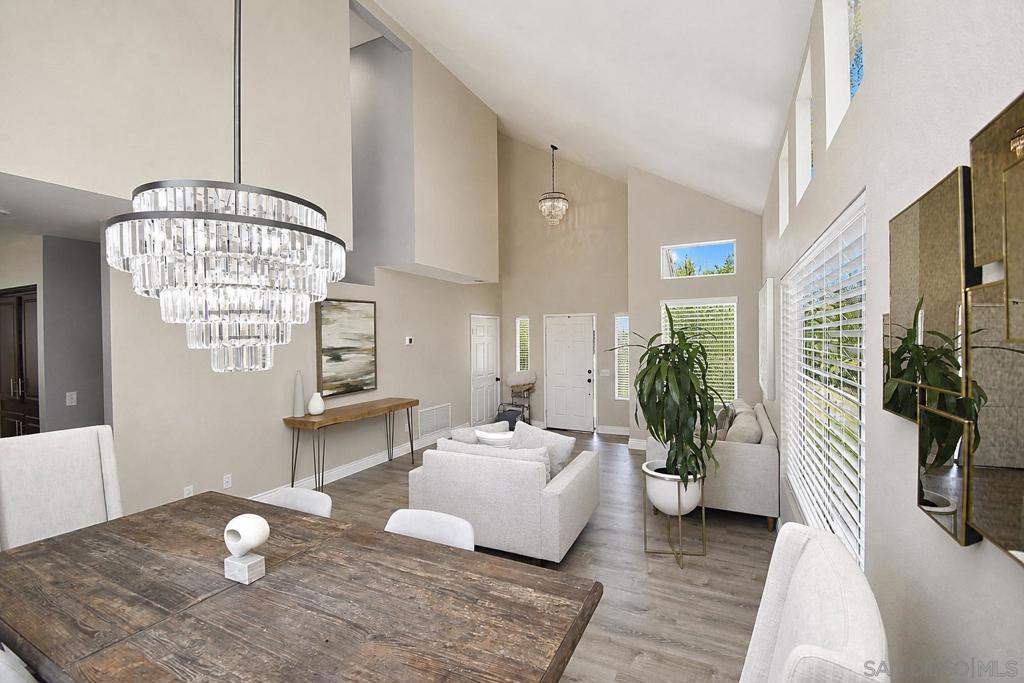
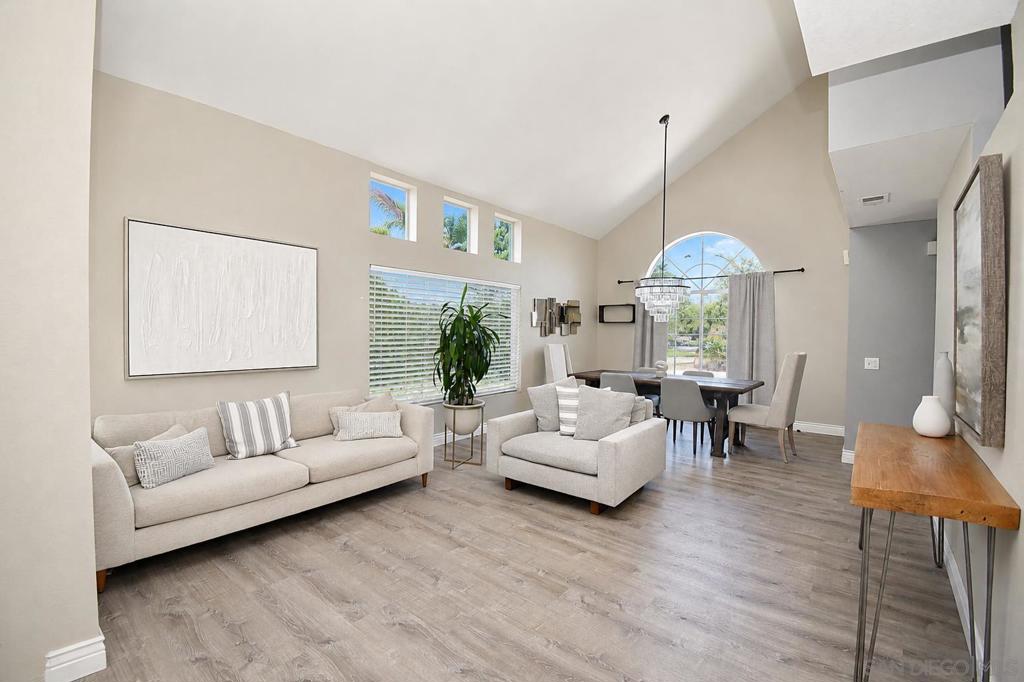
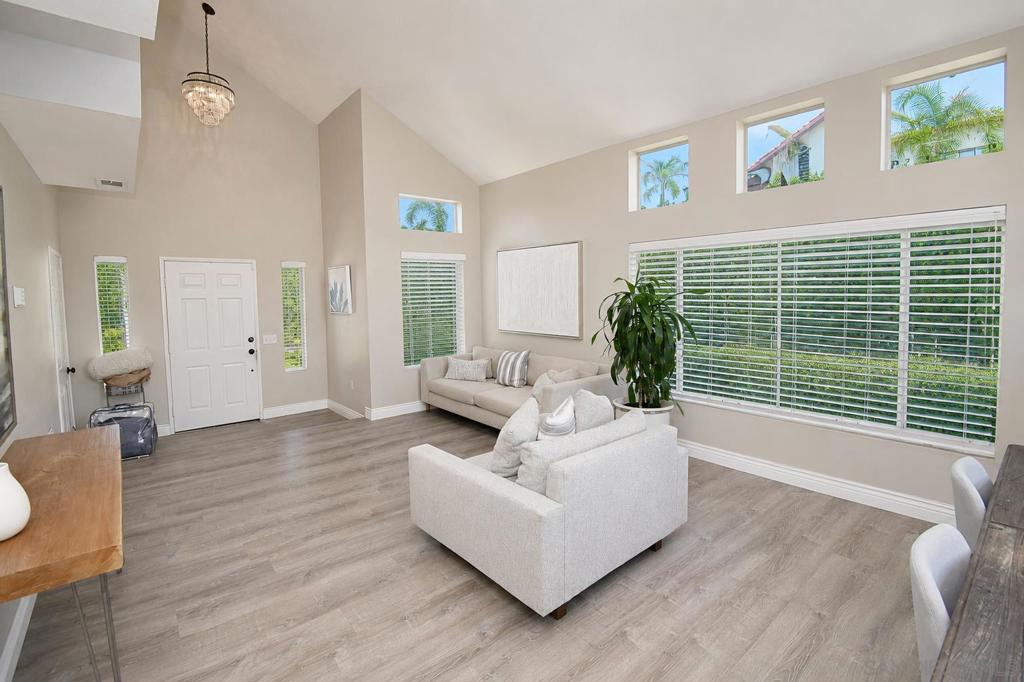
REMODELED 4 BEDROOM WITH LOTS OF NATURAL LIGHT, OPEN FLOORPLAN, GIANT 20+ FT VAULTED CEILINGS, , BUILT IN 1993 ON A QUIET CUL-DE-SAC WITH NO HOA! OUSTANDING CURB APPEAL WITH PAVER DRIVEWAY, SYNTHETIC TURF YARD,FEATURES 27X18 LIVING ROOM, VINYL PLANK FLOORING, DUAL PANE WINDOWS, TILE ROOF AND 2 DINING ROOMS. OPEN KITCHEN FLOWS INTO 21X14 FAMILY ROOM WITH BREAKFAST BAR, GRANITE COUNTERS, PANTRY AND STAINLESS STEEL APPLIANCES! 25X15 PRIMARY BEDROOM WITH VAULTED CEILINGS, 2 CLOSETS, DUAL SINKS, QUARTZ COUNTERTOP, SEPARATE SOAKING TUB AND TILE SHOWER. FRENCH DOORS OFF KITCHEN LEAD TO CUSTOM PATIO, OUTDOOR TV, TILE BBQ AND LARGE YARD!
| 3 weeks ago | Listing updated with changes from the MLS® | |
| 4 weeks ago | Status changed to Pending | |
| 4 weeks ago | Price changed to $849,895 | |
| 2 months ago | Listing first seen on site |

This information is for your personal, non-commercial use and may not be used for any purpose other than to identify prospective properties you may be interested in purchasing. The display of MLS data is usually deemed reliable but is NOT guaranteed accurate by the MLS. Buyers are responsible for verifying the accuracy of all information and should investigate the data themselves or retain appropriate professionals. Information from sources other than the Listing Agent may have been included in the MLS data. Unless otherwise specified in writing, the Broker/Agent has not and will not verify any information obtained from other sources. The Broker/Agent providing the information contained herein may or may not have been the Listing and/or Selling Agent.
Did you know? You can invite friends and family to your search. They can join your search, rate and discuss listings with you.