

Save
Ask
Tour
Hide
$769,000
39 Days On Site
10414 TIMBERLANE WAYSantee, CA92071
Single Family Residence|Pending
3
Beds
2
Total Baths
2
Full Baths
1,032
SqFt
$745
/SqFt
1971
Built
Subdivision:
Santee
County:
San Diego
Listed by Jim Carmichael of Coldwell Banker West [email protected]
Due to the health concerns created by Coronavirus we are offering personal 1-1 online video walkthough tours where possible.
Save
Ask
Tour
Hide
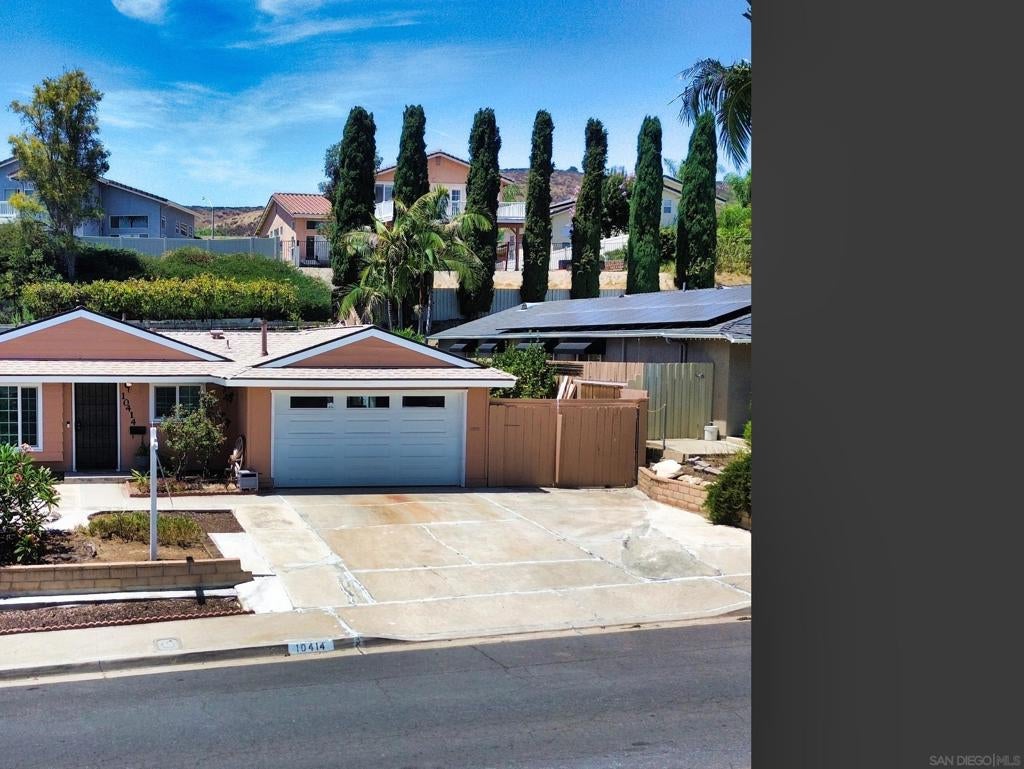
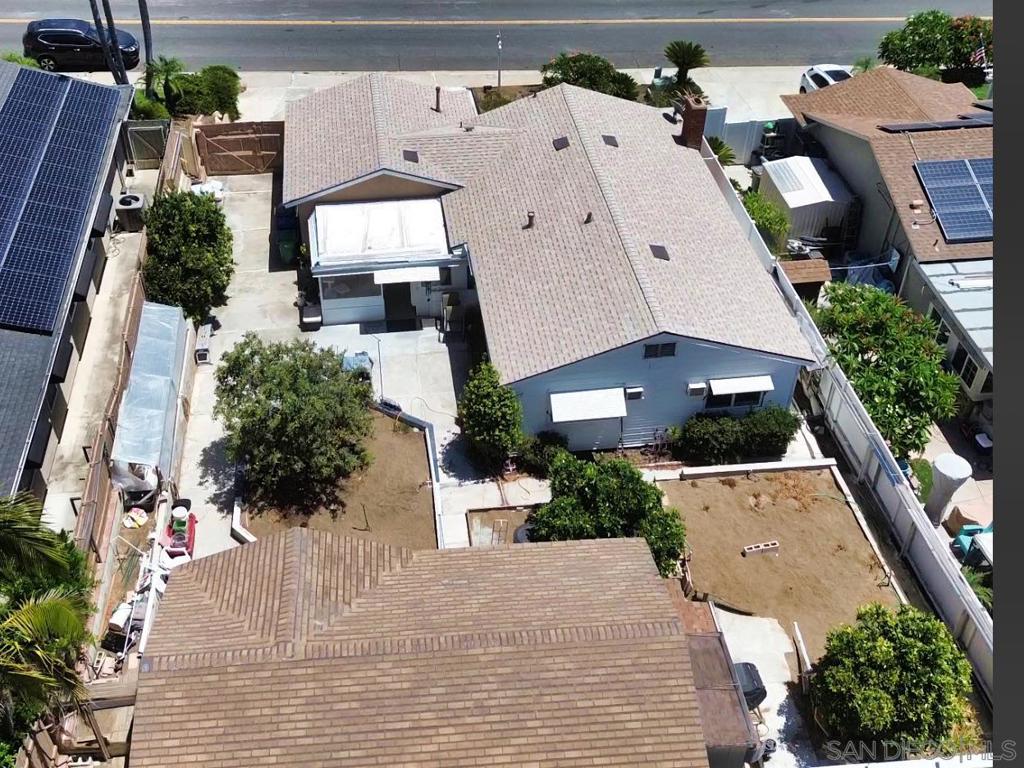
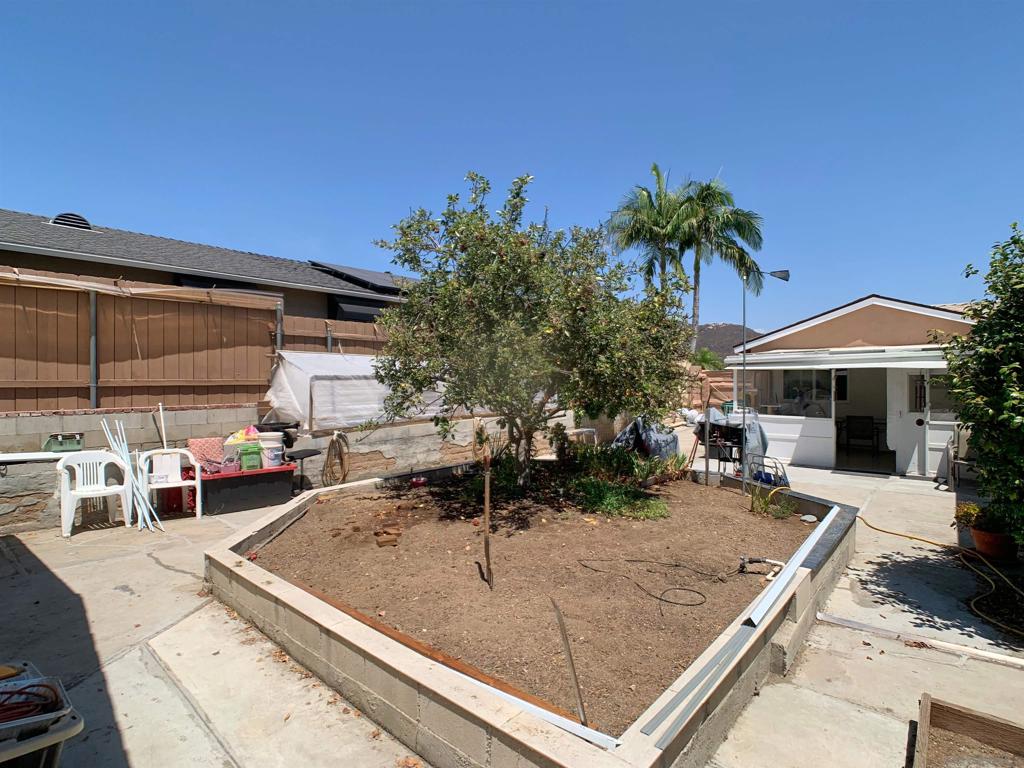
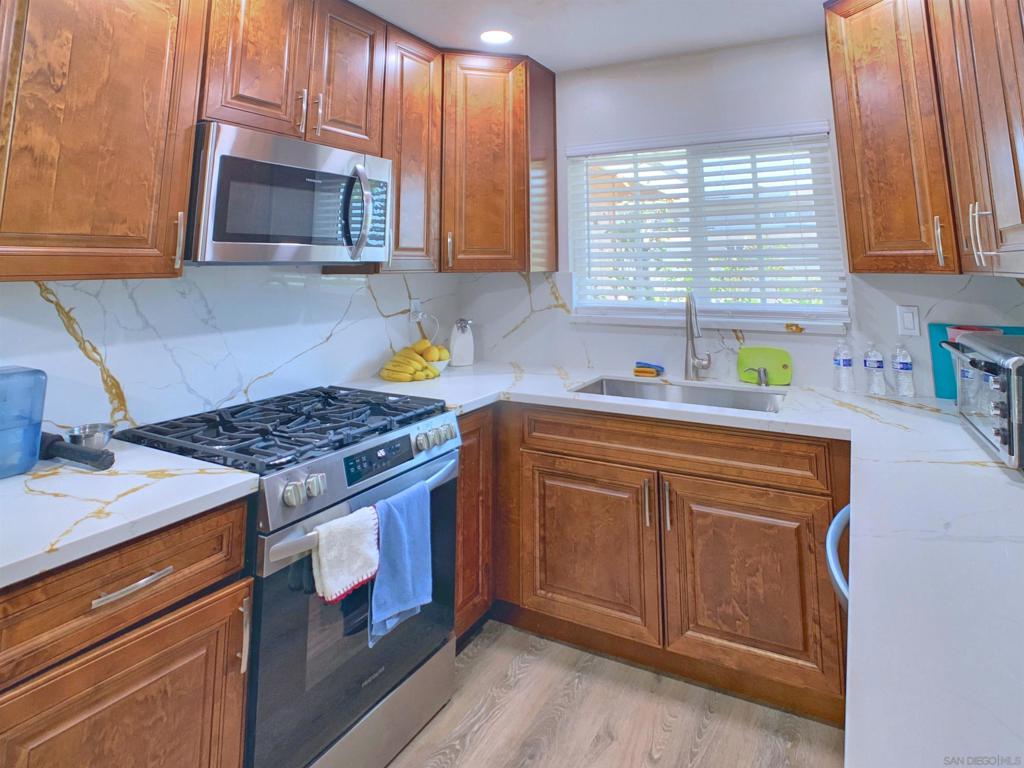
SINGLE STORY 3 BEDROOM 2 BATH WITH NEW 50 YEAR ROOF AND REMODELED KITCHEN WITH QUARTZ COUNTERTOPS AND STAINLESS APPLIANCES WASHER AND DRYER ALSO INCLUDED. 2 CAR ATTACHED GARAGE WITH ROLL UP DOOR AND OPENER OUTBACK IS A 33X15 SHOP THAT HAS ELECTRIC WATER MAYBE CONVERT TO A GUEST HOUSE OR ADU BEAUTIFUL FRUIT TREES AND A TERRACED GARDEN TO GROW GRAPES . RV PARKING BEHIND 2 GATES ENERGY EFFICIENT WINDOWS THE HOME NEEDS SOME TLC BUT HAS GOOD BONES .
Save
Ask
Tour
Hide
Listing Snapshot
Price
$769,000
Days On Site
39 Days
Bedrooms
3
Inside Area (SqFt)
1,032 sqft
Total Baths
2
Full Baths
2
Partial Baths
N/A
Lot Size
0.1676 Acres
Year Built
1971
MLS® Number
260019458SD
Status
Pending
Property Tax
N/A
HOA/Condo/Coop Fees
N/A
Sq Ft Source
Assessor
Friends & Family
Recent Activity
| 3 days ago | Listing updated with changes from the MLS® | |
| 2 weeks ago | Status changed to Pending | |
| 4 weeks ago | Price changed to $769,000 | |
| a month ago | Listing first seen on site |
General Features
Acres
0.1676
Disclosures
Incorporated
Garage
Yes
Garage Spaces
2
Land Lease
No
Levels
One
Number Of Stories
1
Parking
ConcreteDrivewayGarage Faces FrontGarageGarage Door OpenerOff StreetOtherOversizedPrivateOn Street
Parking Spaces
5
Property Sub Type
Single Family Residence
Style
Ranch
Utilities
Cable AvailablePhone AvailableSewer ConnectedWater Connected
Zoning
R-1:SINGLE
Interior Features
Appliances
Built-In RangeDishwasherGas CooktopDisposalGas OvenGas RangeGas Water HeaterMicrowaveRefrigerator
Cooling
Wall/Window Unit(s)
Flooring
Carpet
Heating
Forced AirNatural Gas
Interior
Eat-in KitchenGranite CountersMaster Downstairs
Laundry Features
Electric Dryer HookupGas Dryer HookupIn Garage
Bedroom
Bonus Room
Living Room
Master Bathroom
Master Bedroom
Workshop
Save
Ask
Tour
Hide
Exterior Features
Other Structures
Workshop
Patio And Porch
Covered
Pool Features
None
Roof
Composition
Community Features
MLS Area
92071 - Santee
Financing Terms Available
CashConventionalFHAVA Loan
Building Access
1

This information is for your personal, non-commercial use and may not be used for any purpose other than to identify prospective properties you may be interested in purchasing. The display of MLS data is usually deemed reliable but is NOT guaranteed accurate by the MLS. Buyers are responsible for verifying the accuracy of all information and should investigate the data themselves or retain appropriate professionals. Information from sources other than the Listing Agent may have been included in the MLS data. Unless otherwise specified in writing, the Broker/Agent has not and will not verify any information obtained from other sources. The Broker/Agent providing the information contained herein may or may not have been the Listing and/or Selling Agent.
Neighborhood & Commute
Source: Walkscore
Save
Ask
Tour
Hide
Did you know? You can invite friends and family to your search. They can join your search, rate and discuss listings with you.