

8812 Diamondback Dr.Santee, CA92071
Due to the health concerns created by Coronavirus we are offering personal 1-1 online video walkthough tours where possible.
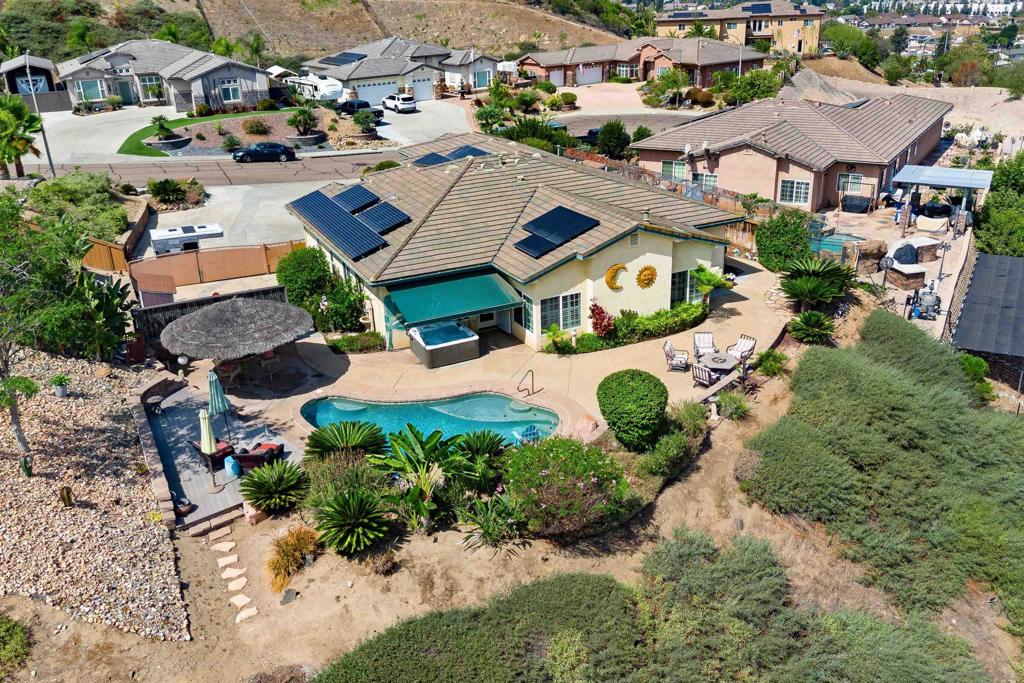
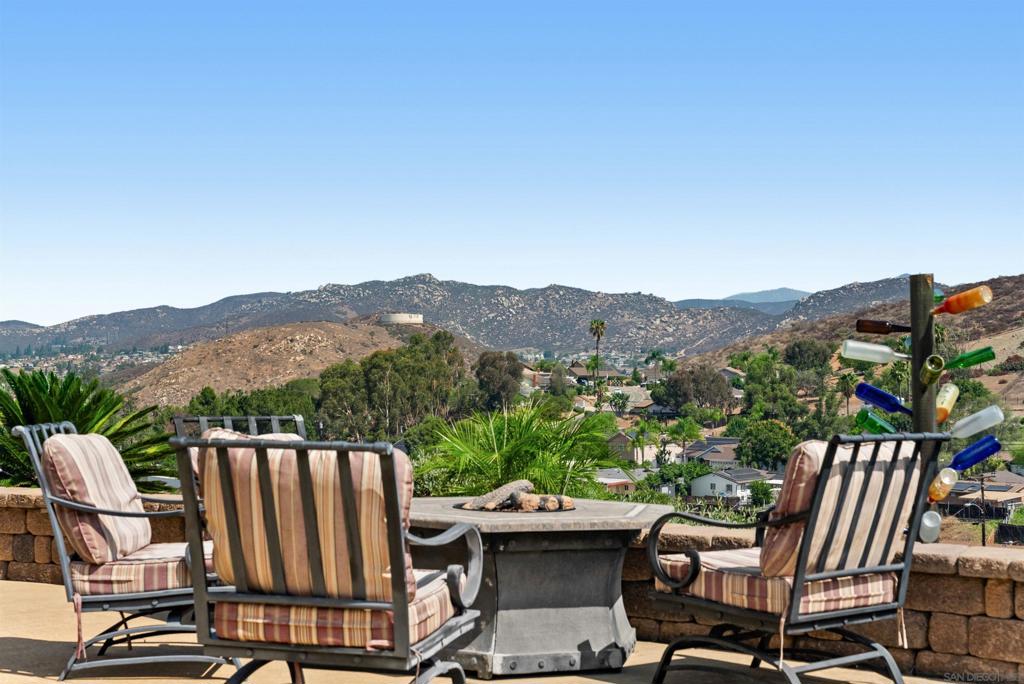
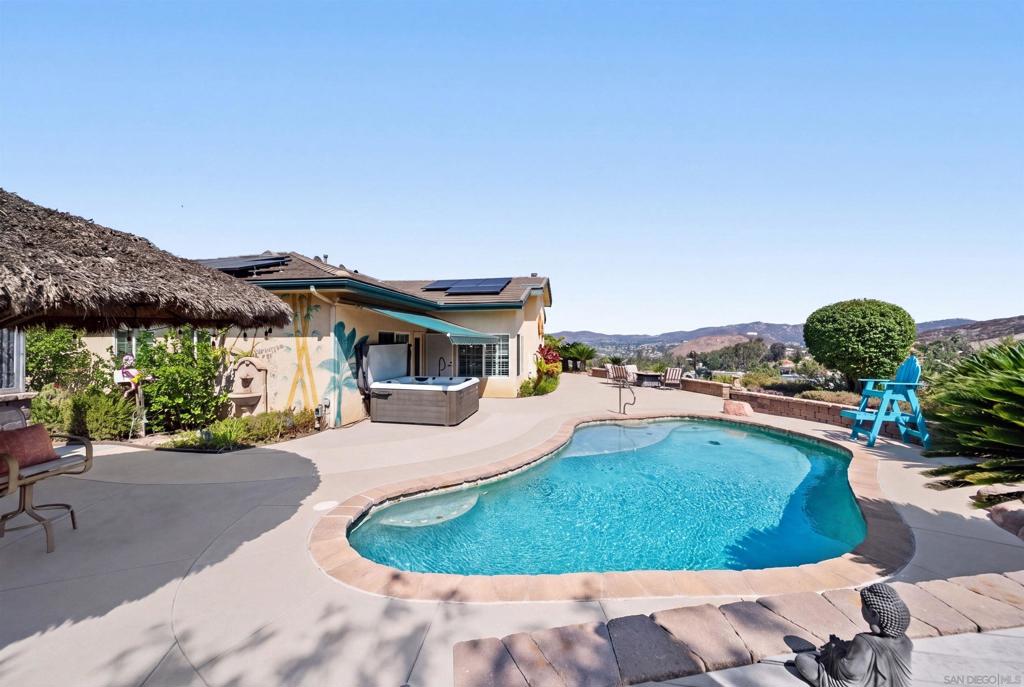
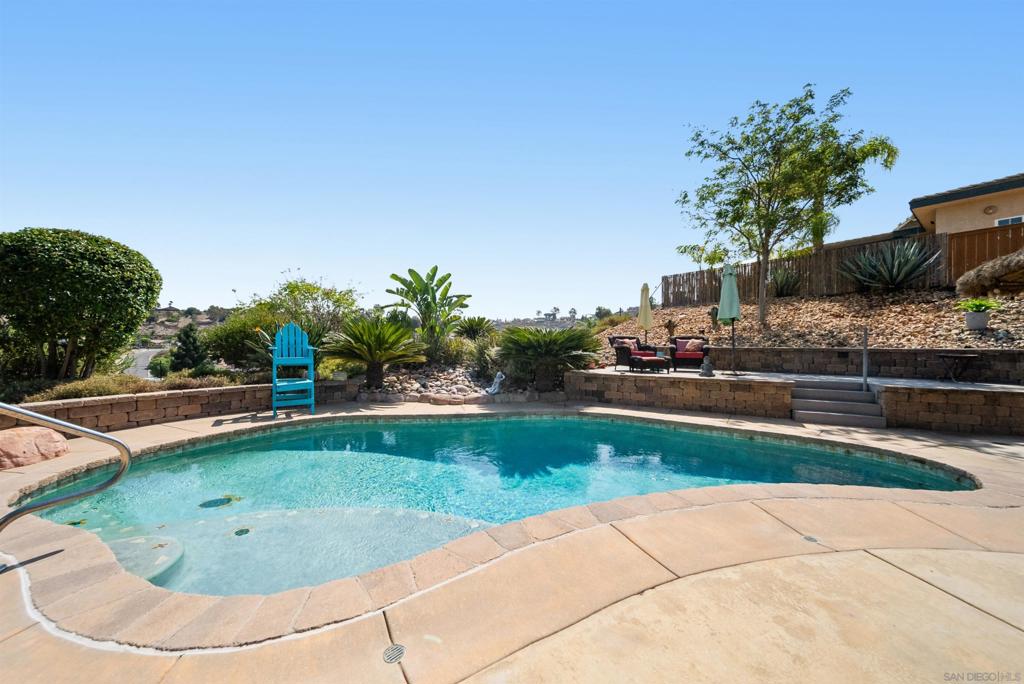
Welcome to the elevated Black Horse Estates community at Sky Ranch. Tucked away on a desirable cul-de-sac, this stunning single-story 4-bedroom, 2.5-bath home offers sweeping neighborhood and mountain views with 10-foot ceilings throughout. Thoughtfully designed for everyday living and entertaining, the home offers an exceptional indoor-outdoor lifestyle. The backyard is an entertainer’s dream with a pool, above-ground spa, and palapa with mister system, plus pool solar and a new pool heater installed in 2026. The open-concept family room and kitchen flow seamlessly into the living spaces, complemented by a separate living room, dedicated office, spacious primary suite with dual sinks, walk-in closet, soaking tub and walk-in shower, and two additional bedrooms. Plantation shutters throughout, a surround sound system, an electric fireplace with heat, designated pantry, and under-cabinet lighting add comfort and style. The separate laundry room includes a sink and newer washer and dryer installed in 2025. Additional highlights include RV parking with full hookups, a 3-car garage with epoxy flooring, built-in storage, and 220V electrical service. The driveway accommodates approximately 6–8 vehicles. The front yard features turf and irrigation, while the rear yard offers irrigation and app-controlled lighting. Energy efficiency is a standout with two interconnected solar systems, with sellers reporting $0-5 SDG&E bills. This is a rare opportunity to enjoy elevated living, incredible views, and exceptional amenities in one of Santee’s most desirable communities.
| 3 hours ago | Listing updated with changes from the MLS® | |
| 2 weeks ago | Status changed to Pending | |
| a month ago | Listing first seen on site |

This information is for your personal, non-commercial use and may not be used for any purpose other than to identify prospective properties you may be interested in purchasing. The display of MLS data is usually deemed reliable but is NOT guaranteed accurate by the MLS. Buyers are responsible for verifying the accuracy of all information and should investigate the data themselves or retain appropriate professionals. Information from sources other than the Listing Agent may have been included in the MLS data. Unless otherwise specified in writing, the Broker/Agent has not and will not verify any information obtained from other sources. The Broker/Agent providing the information contained herein may or may not have been the Listing and/or Selling Agent.
Did you know? You can invite friends and family to your search. They can join your search, rate and discuss listings with you.