

1204 California StOceanside, CA92054
Due to the health concerns created by Coronavirus we are offering personal 1-1 online video walkthough tours where possible.
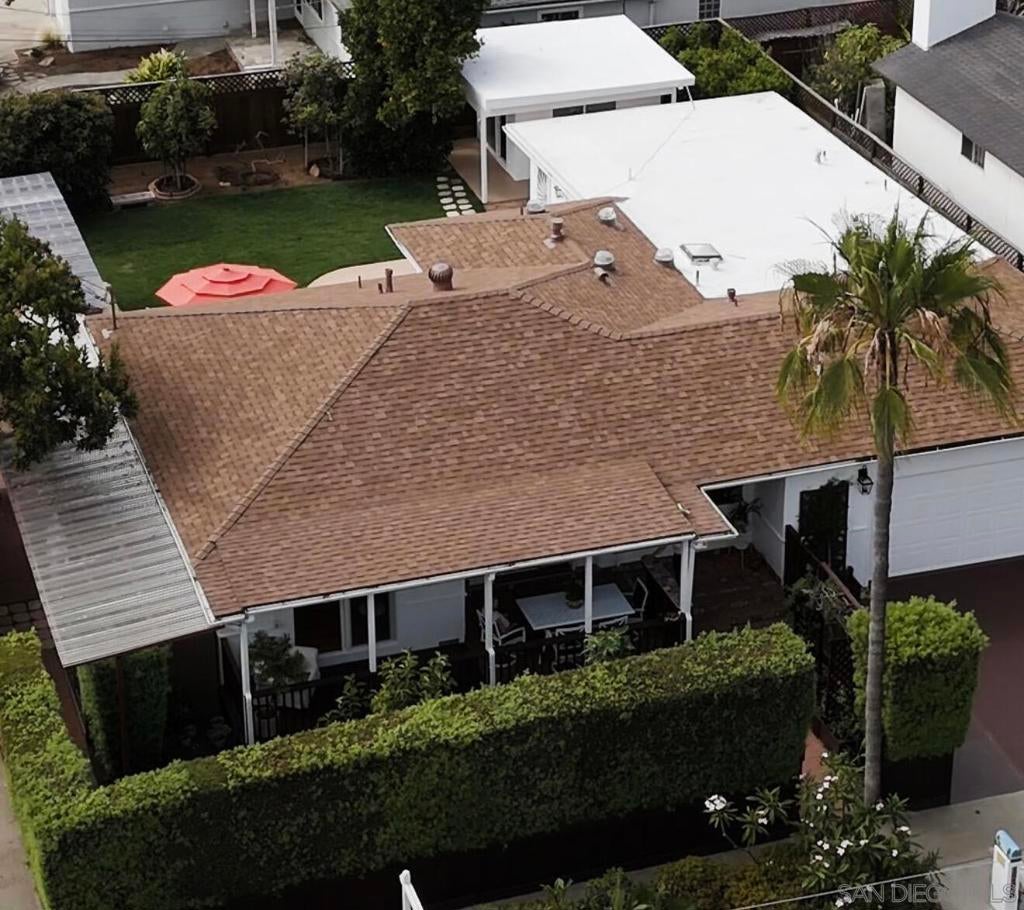
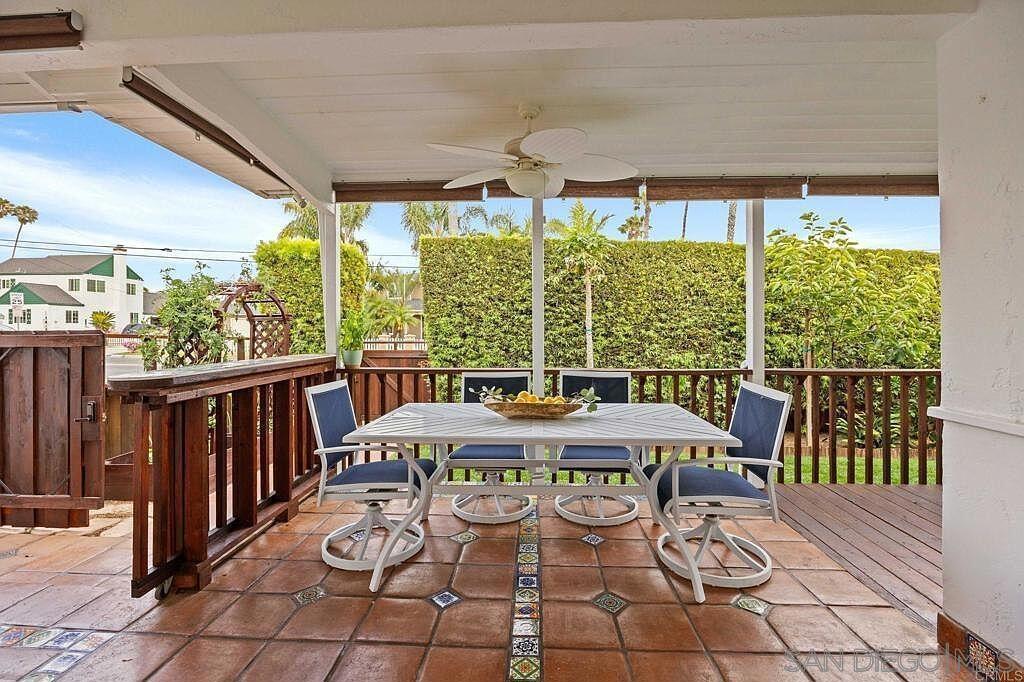
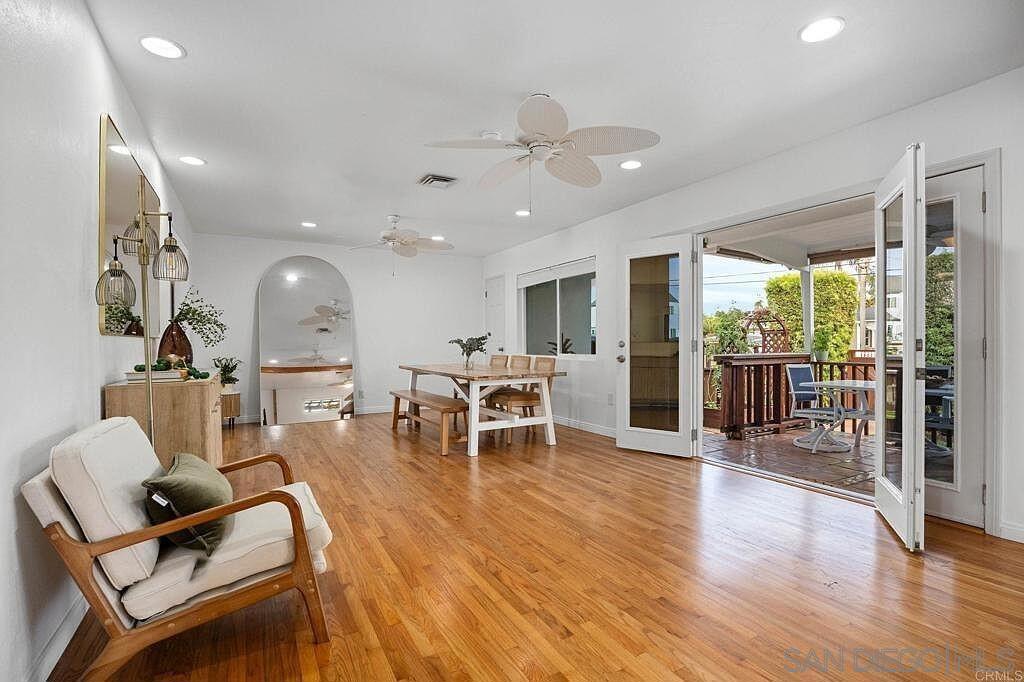
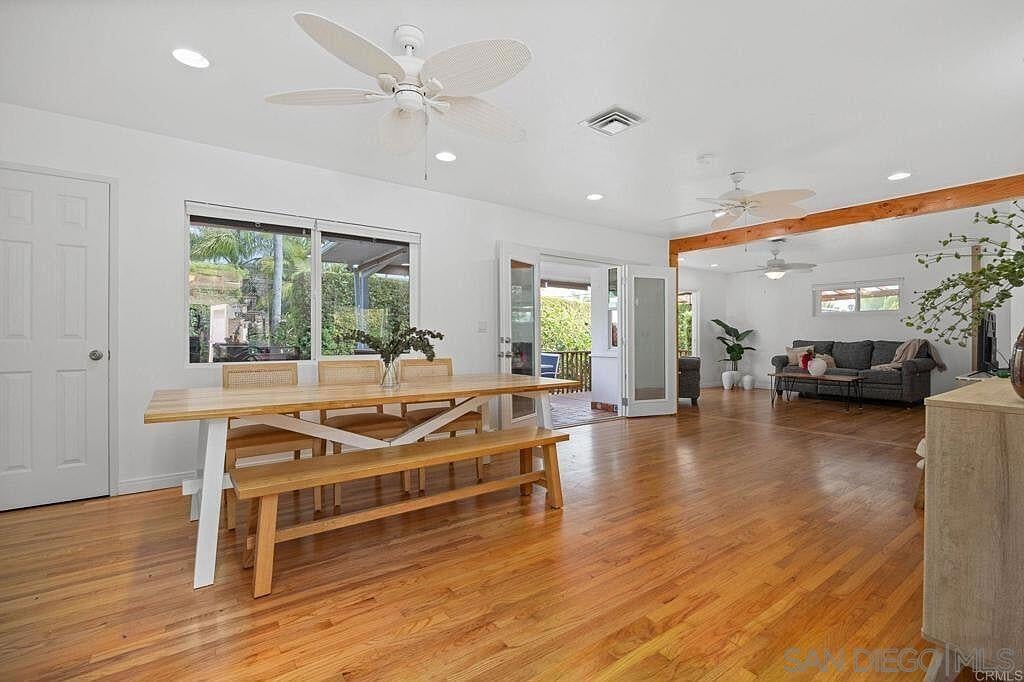
Fully remodeled move-in ready mid-century charmer west of the 5 on a spacious, secluded corner lot with over 10 mature fruit trees, grapes, and a vegetable garden; fully fenced with a Jacuzzi. Conveniently next to Marshall Park and swimming center, a short walk to Buccaneers Beach, Primo's renowned Mexican delicatessen, Vigilante Coffee, local breweries, and restaurants. This single-level home features privacy and versatility, with each room providing direct access to the yard. This 4-bedroom, 4 bathrooms, a dining room, a family room, and an additional 120 sq. ft. detached structure for home-office, playroom, yoga retreat, recording studio, or gym. Additional features include a gourmet kitchen, red oak original wood and high-quality tile flooring, a spa bathtub, 2-car garage, 3 driveway parking spaces, ample street parking, an EV charger, gas central heating, and ceiling fans in every room, kitchen, and garage. Furniture is negotiable, and the home comes equipped with new high-end appliances, a restored antique O'Keefe & Merritt stove, a new washer and dryer, and a fridge/freezer in the garage. Recent upgrades supported by a structural engineer report for the foundation and roof, a soil report supporting potential additional levels, a termite clearance report, electrical upgrades with new grounding rods, refinished roof, new HVAC ductwork, a new water heater with an expansion tank, automatic sprinklers, city permits, and approved plans from 1956 to today. County assessor records reflect 1,855 sq. ft. Available on demand all house history, plans, inspections, and photos.
| 4 hours ago | Listing updated with changes from the MLS® | |
| 6 days ago | Listing first seen on site |

This information is for your personal, non-commercial use and may not be used for any purpose other than to identify prospective properties you may be interested in purchasing. The display of MLS data is usually deemed reliable but is NOT guaranteed accurate by the MLS. Buyers are responsible for verifying the accuracy of all information and should investigate the data themselves or retain appropriate professionals. Information from sources other than the Listing Agent may have been included in the MLS data. Unless otherwise specified in writing, the Broker/Agent has not and will not verify any information obtained from other sources. The Broker/Agent providing the information contained herein may or may not have been the Listing and/or Selling Agent.