

763 CromwellVista, CA92084
Due to the health concerns created by Coronavirus we are offering personal 1-1 online video walkthough tours where possible.
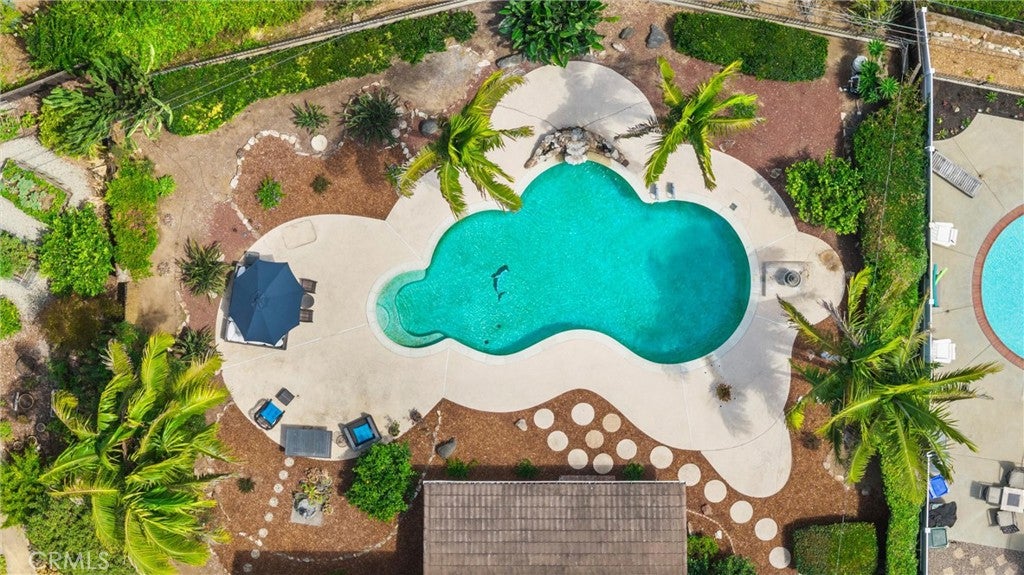
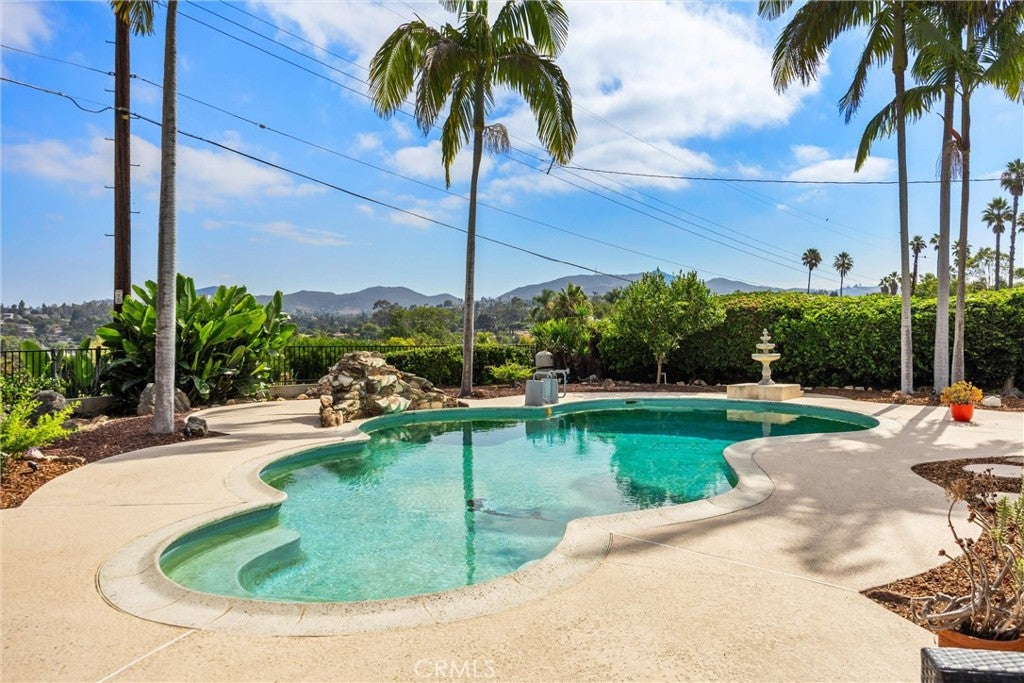
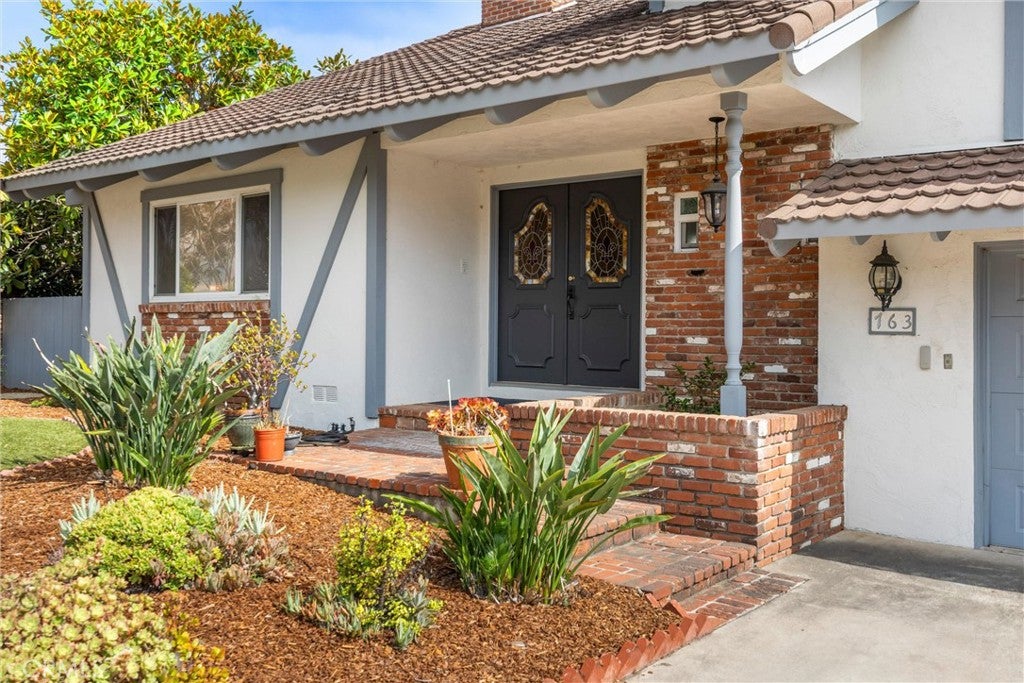
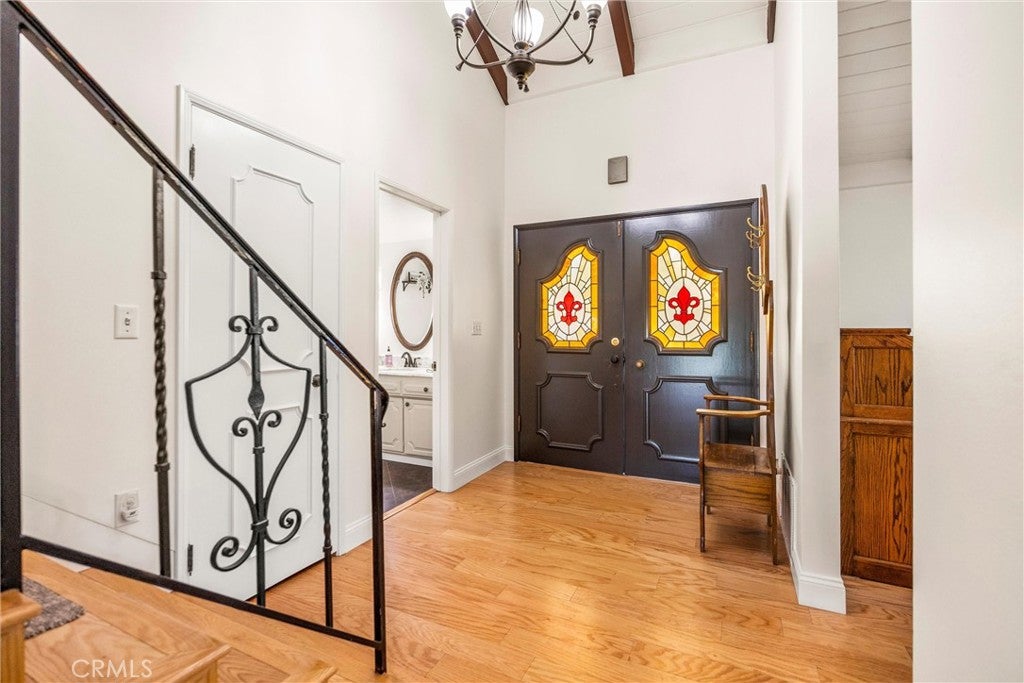
Tucked at the end of a quiet cul-de-sac on an expansive 9,900 sq. ft. lot with breathtaking panoramic views, this distinctive four-bedroom tri-level home blends timeless architectural character with thoughtful modern updates. Ideally located less than a mile from downtown Vista, the Moonlight Amphitheatre, restaurants, breweries, shopping, and community events. Originally designed and occupied as the architect’s personal residence, this home offers rare craftsmanship and custom details, including beautiful wood cabinetry, built-in shelving, original doors, a vintage 1960s wet bar, central vacuum system, and a convenient laundry chute. The backyard is designed for entertaining, featuring a pool with rock waterfall, generous outdoor living space, spectacular views, and front-row seating for seasonal fireworks. Recent improvements include an updated primary bathroom, newer flooring throughout, refreshed landscaping, a newer smart pool pump with app-based remote control, and major system upgrades completed in 2025, including the HVAC system, water heater, and upgraded 200-amp electrical panel. A rare opportunity to own a one-of-a-kind home with architectural significance, modern comfort, and an exceptional Vista lifestyle in one of the area’s most established neighborhoods.
| a week ago | Status changed to Pending | |
| a week ago | Listing updated with changes from the MLS® | |
| a month ago | Listing first seen on site |

This information is for your personal, non-commercial use and may not be used for any purpose other than to identify prospective properties you may be interested in purchasing. The display of MLS data is usually deemed reliable but is NOT guaranteed accurate by the MLS. Buyers are responsible for verifying the accuracy of all information and should investigate the data themselves or retain appropriate professionals. Information from sources other than the Listing Agent may have been included in the MLS data. Unless otherwise specified in writing, the Broker/Agent has not and will not verify any information obtained from other sources. The Broker/Agent providing the information contained herein may or may not have been the Listing and/or Selling Agent.
Did you know? You can invite friends and family to your search. They can join your search, rate and discuss listings with you.