

32439 Prairie Crossing DriveWinchester, CA92596
Due to the health concerns created by Coronavirus we are offering personal 1-1 online video walkthough tours where possible.
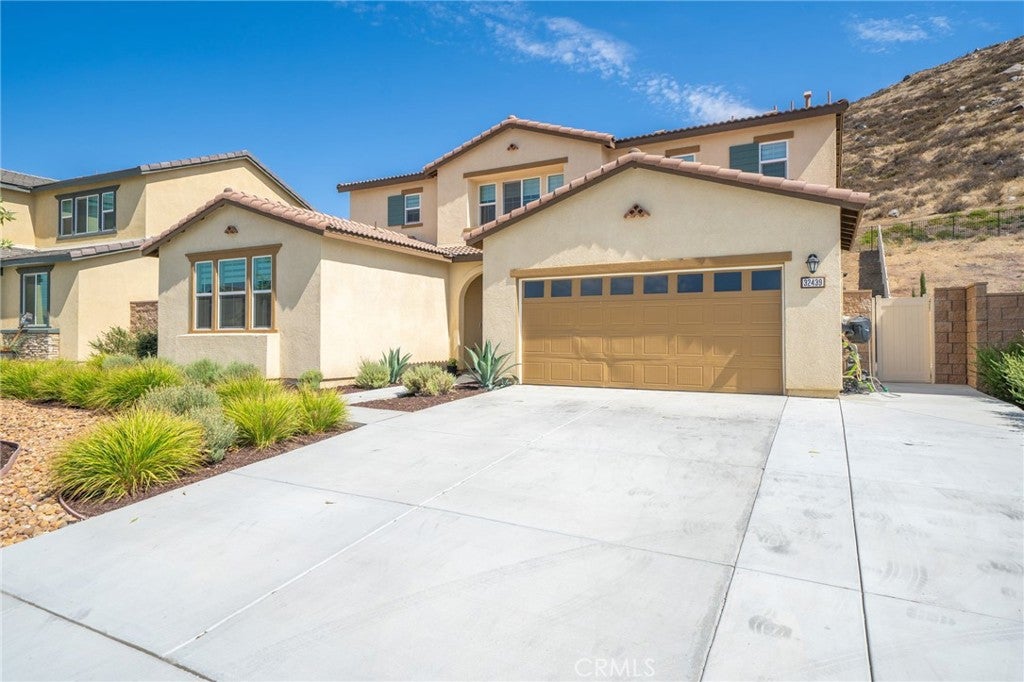
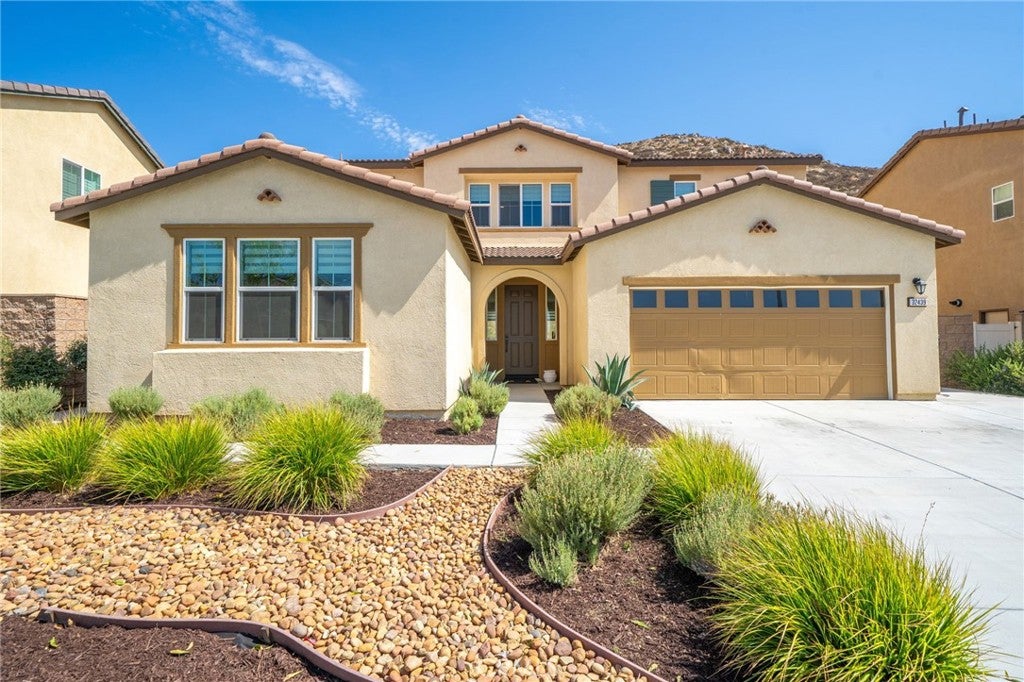
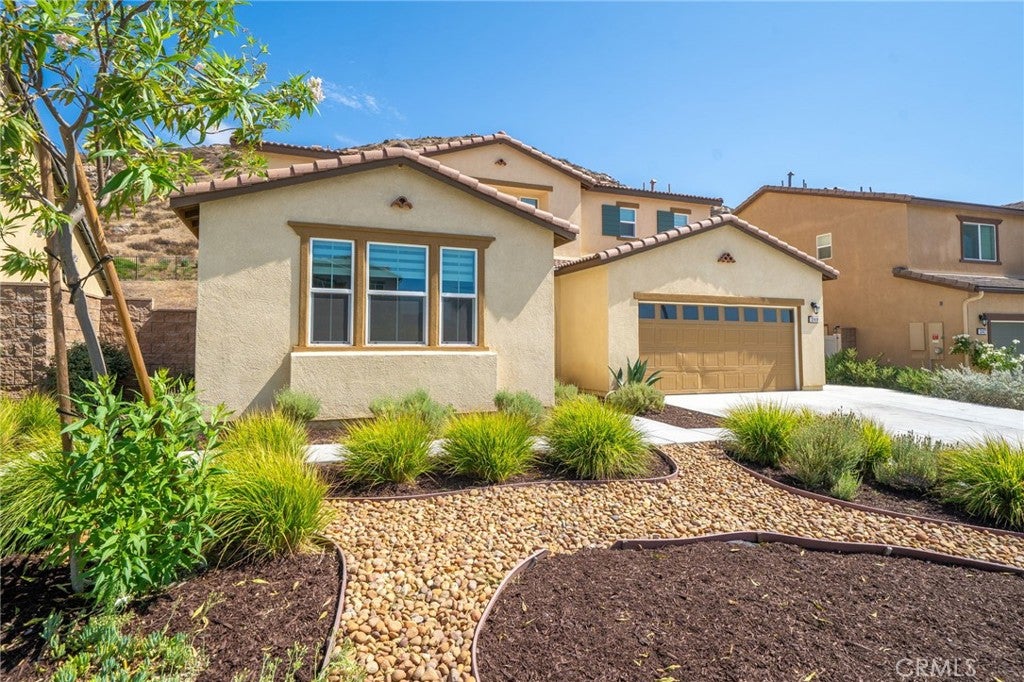
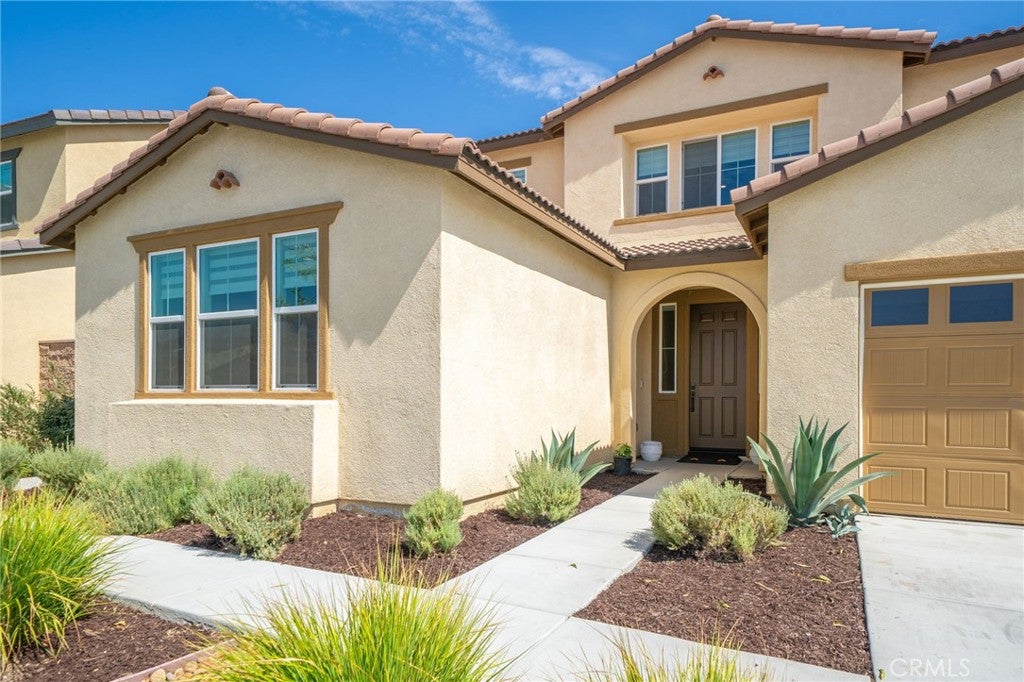
Rarely available and move-in ready, this stunning 2023-built NextGen home offers 2,929 sqft of living space on a spacious 9,148 sqft lot, with 4 bedrooms and 3 bathrooms designed for flexible, multi-generational living. The private NextGen suite features its own separate entrance, kitchenette, cozy living room, bedroom, full bathroom, and dedicated laundry — perfect for extended family, guests, a home office, or rental income potential. Inside the main home, an open-concept layout is filled with natural light, and the gourmet kitchen showcases crisp white cabinetry, quartz countertops, stainless steel appliances, and a large center island that flows effortlessly into the living and dining areas — ideal for everyday living and entertaining. A downstairs bedroom and full bath add even more flexibility for guests or aging family members, while upstairs, a generous loft offers endless possibilities as a media room, playroom, or office, and the luxurious primary suite impresses with a spa-inspired bathroom featuring dual vanities, a soaking tub, and a walk-in shower. Additional bedrooms provide comfort and space, and indoor laundry adds everyday convenience. Step outside to a low-maintenance backyard with a covered patio, perfect for morning coffee or evening relaxation while soaking in breathtaking mountain views, complete with a 2-car garage, paid-off solar, and drought-tolerant landscaping. Minutes from shopping, dining, top-rated schools, and with easy freeway access.
| 3 weeks ago | Status changed to Active Under Contract | |
| 3 weeks ago | Listing updated with changes from the MLS® | |
| 2 months ago | Listing first seen on site |

This information is for your personal, non-commercial use and may not be used for any purpose other than to identify prospective properties you may be interested in purchasing. The display of MLS data is usually deemed reliable but is NOT guaranteed accurate by the MLS. Buyers are responsible for verifying the accuracy of all information and should investigate the data themselves or retain appropriate professionals. Information from sources other than the Listing Agent may have been included in the MLS data. Unless otherwise specified in writing, the Broker/Agent has not and will not verify any information obtained from other sources. The Broker/Agent providing the information contained herein may or may not have been the Listing and/or Selling Agent.
Did you know? You can invite friends and family to your search. They can join your search, rate and discuss listings with you.