

51 Volta Del TintoriLake Elsinore, CA92532
Due to the health concerns created by Coronavirus we are offering personal 1-1 online video walkthough tours where possible.
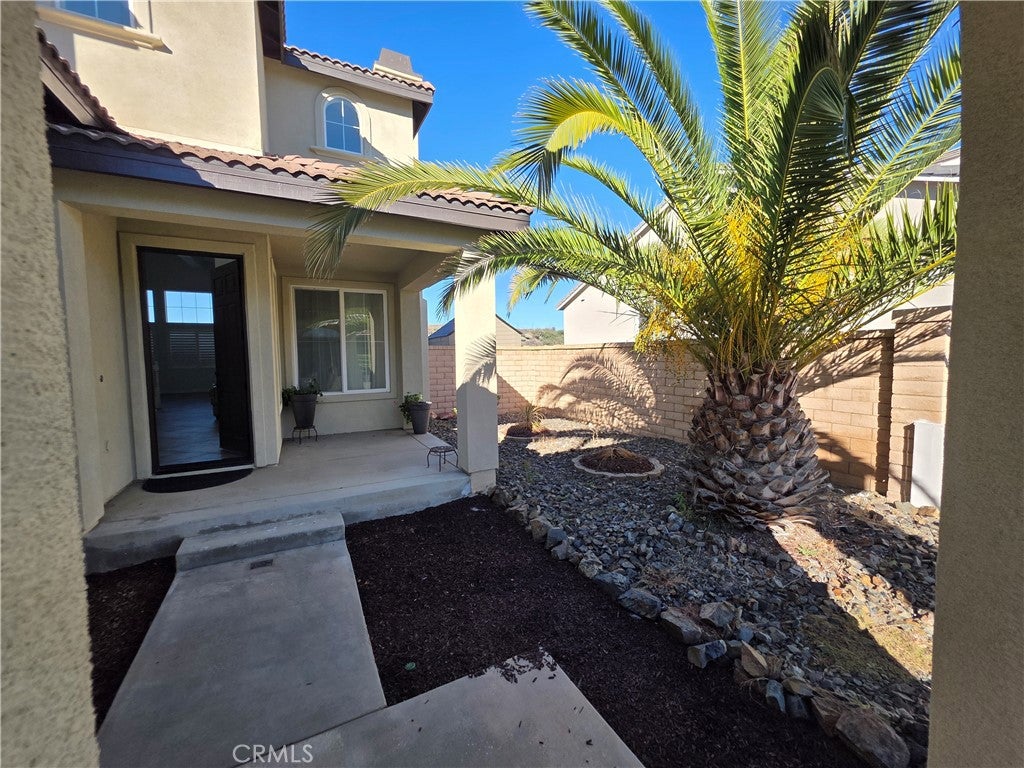
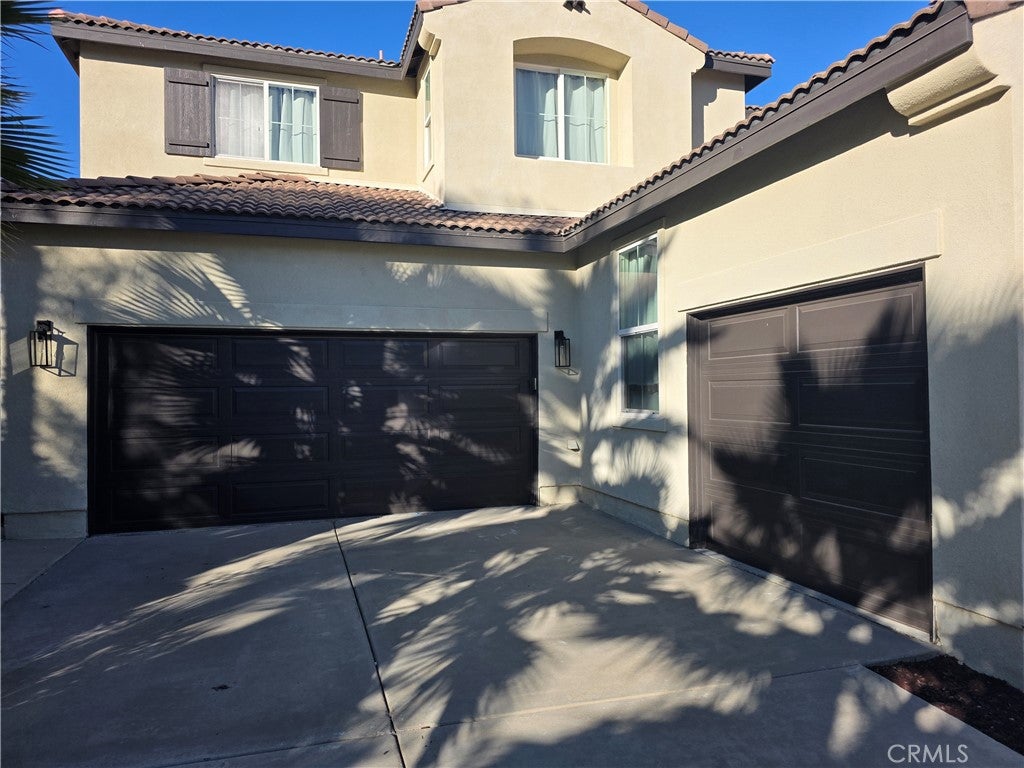
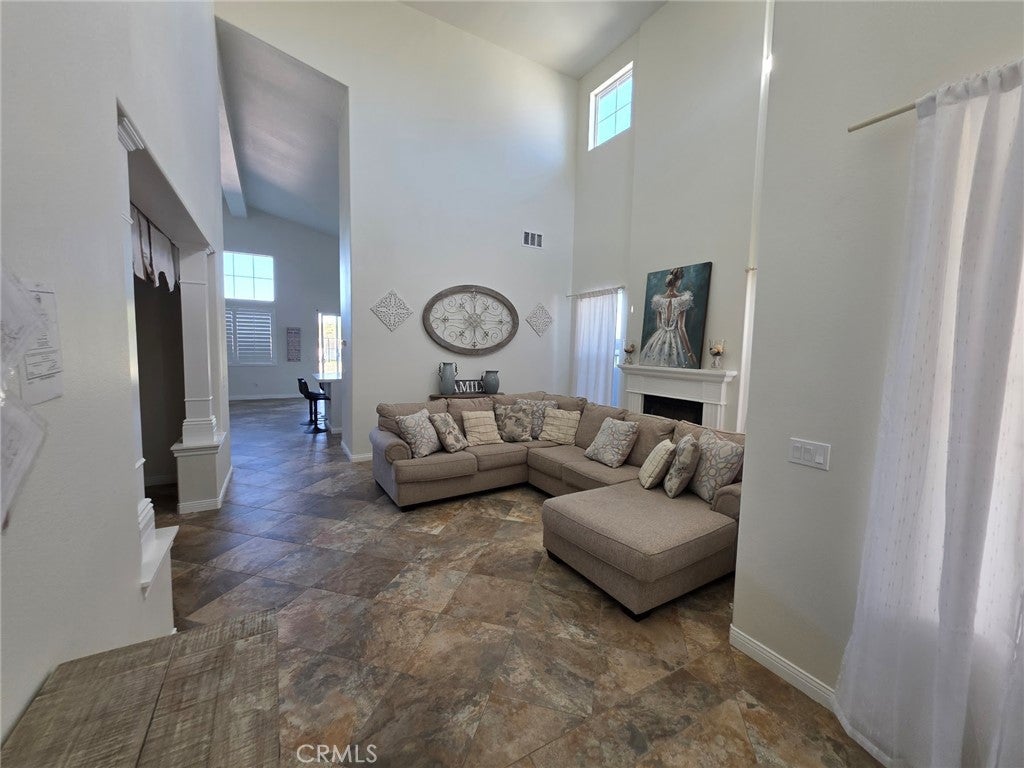
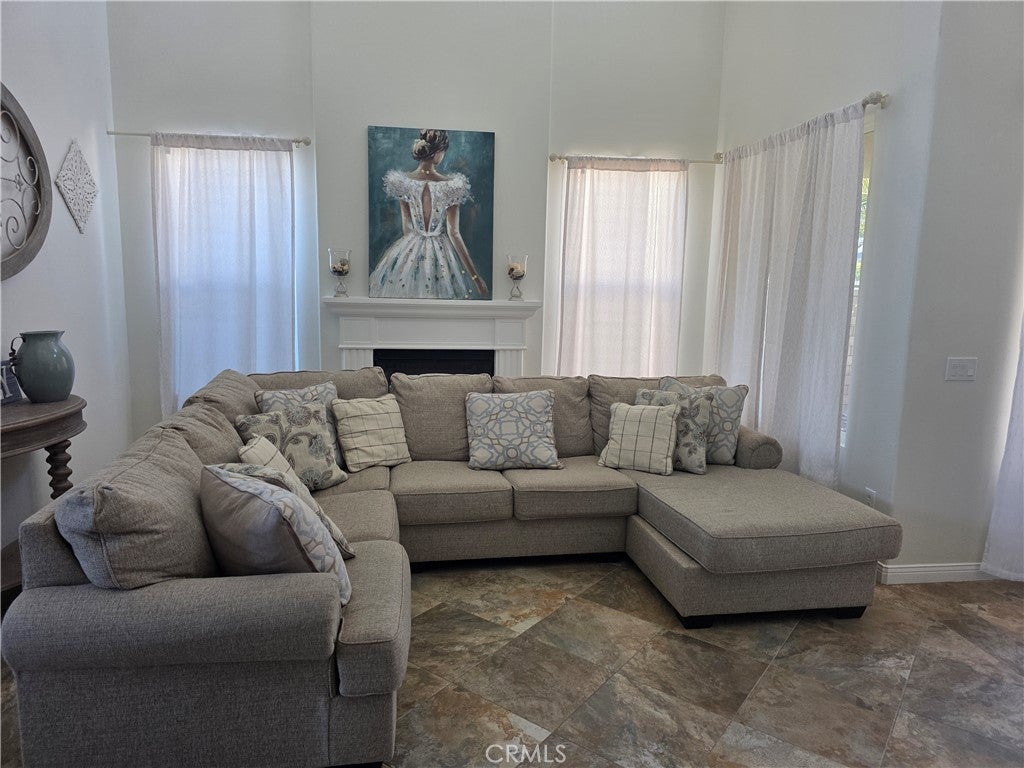
This stunning two-story residence is located in the highly sought-after Watermark community of Tuscany Hills. Designed with both comfort and entertainment in mind, the home offers a perfect blend of elegance and functionality. The downstairs master suite provides a spacious retreat with a private bath for ultimate convenience, while the guest quarters include a separate mother-in-law suite or guest bedroom located on the opposite side of the home for privacy. The living spaces feature a formal living room with a cozy fireplace, an elegant formal dining room for special gatherings, and a family room with a second fireplace, ideal for relaxed evenings. The chef’s kitchen is beautifully designed with a breakfast counter for quick meals or socializing with guests. Upstairs, there are two generously sized bedrooms and a den/family room featuring a wet bar and extensive built-in bookshelves, perfect for entertaining or creating a home library. Outdoor living is enhanced by an in-ground gated pool for summer fun and an expansive backyard with plenty of space for games, activities, and gatherings with family and friends. This home truly embodies the entertainer’s lifestyle, offering multiple living areas, private guest accommodations, and a backyard oasis.
| a week ago | Listing updated with changes from the MLS® | |
| a week ago | Listing first seen on site |

This information is for your personal, non-commercial use and may not be used for any purpose other than to identify prospective properties you may be interested in purchasing. The display of MLS data is usually deemed reliable but is NOT guaranteed accurate by the MLS. Buyers are responsible for verifying the accuracy of all information and should investigate the data themselves or retain appropriate professionals. Information from sources other than the Listing Agent may have been included in the MLS data. Unless otherwise specified in writing, the Broker/Agent has not and will not verify any information obtained from other sources. The Broker/Agent providing the information contained herein may or may not have been the Listing and/or Selling Agent.
Did you know? You can invite friends and family to your search. They can join your search, rate and discuss listings with you.