Save
Ask
Tour
Hide
Share
$779,999
33 Days On Site

36563 Fontaine Street
Winchester, CA92596

For Sale|Single Family Residence|Active
5
Beds
3
Total Baths
3
Full Baths
3,217
SqFt
$242
/SqFt
2003
Built
County:
Riverside
Listed by Shameika Hamilton of Vylla Home [email protected]

Due to the health concerns created by Coronavirus we are offering personal 1-1 online video walkthough tours where possible.
36563 Fontaine Street36563 Fontaine Street36563 Fontaine Street36563 Fontaine Street
Save
Ask
Tour
Hide
Share

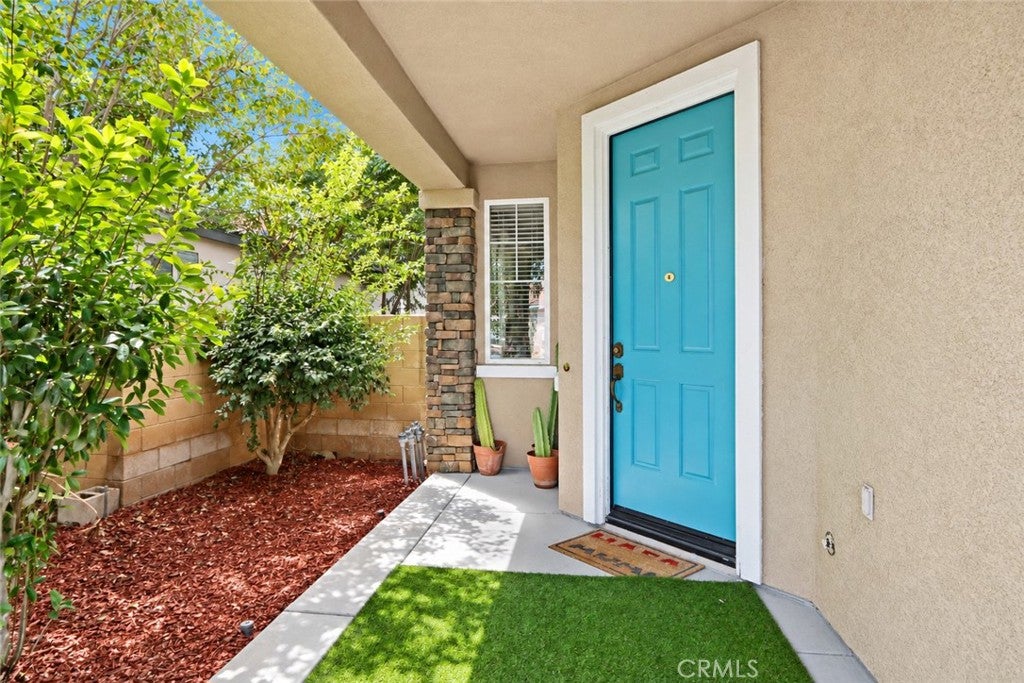
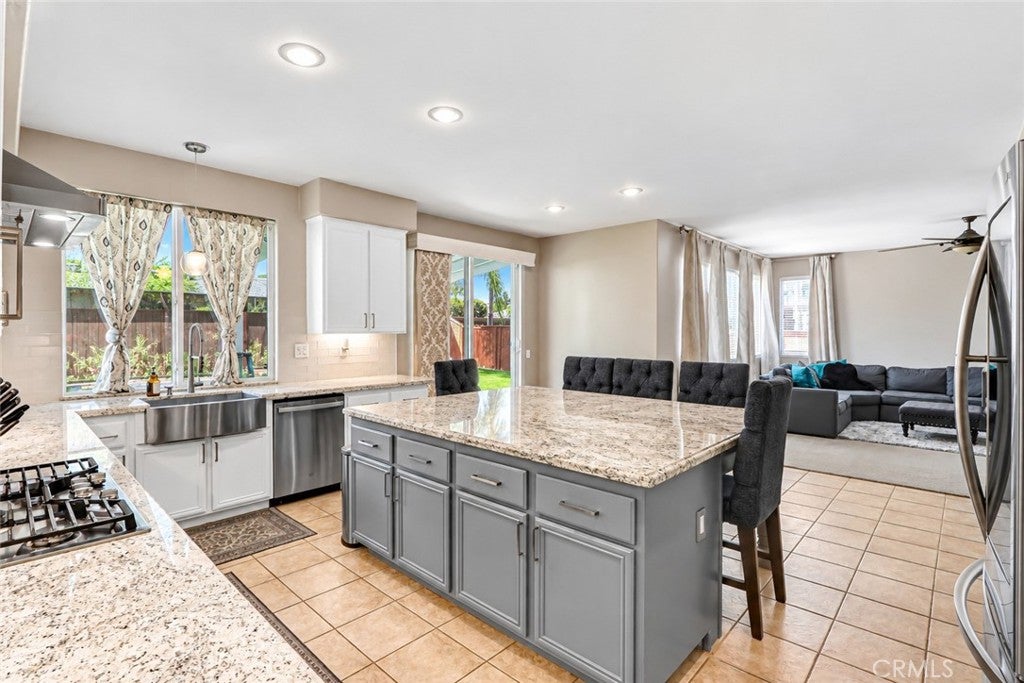
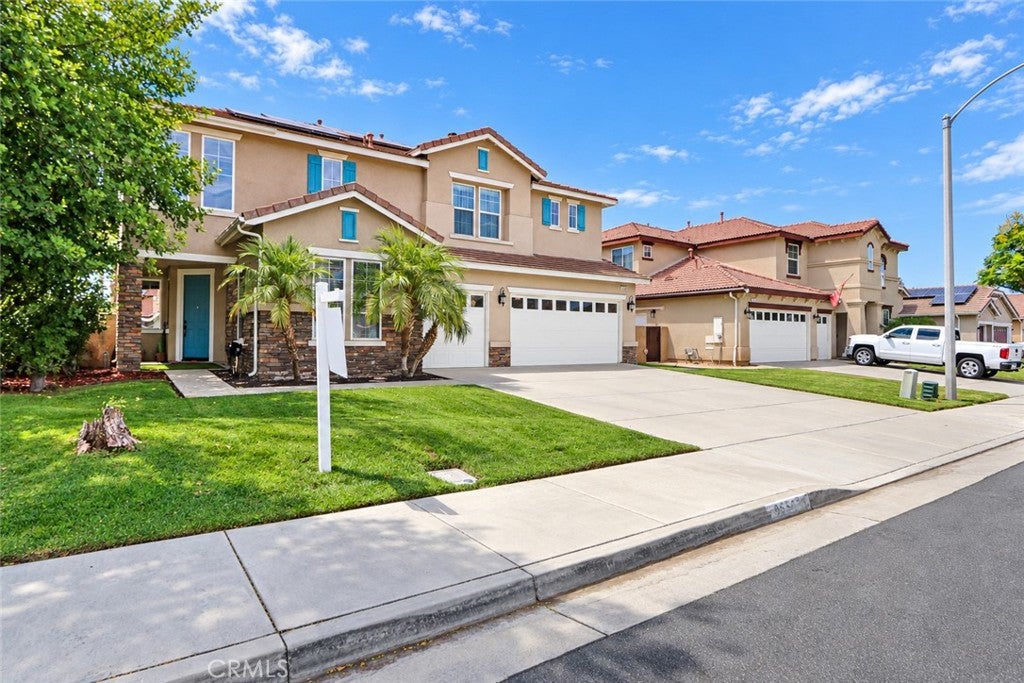
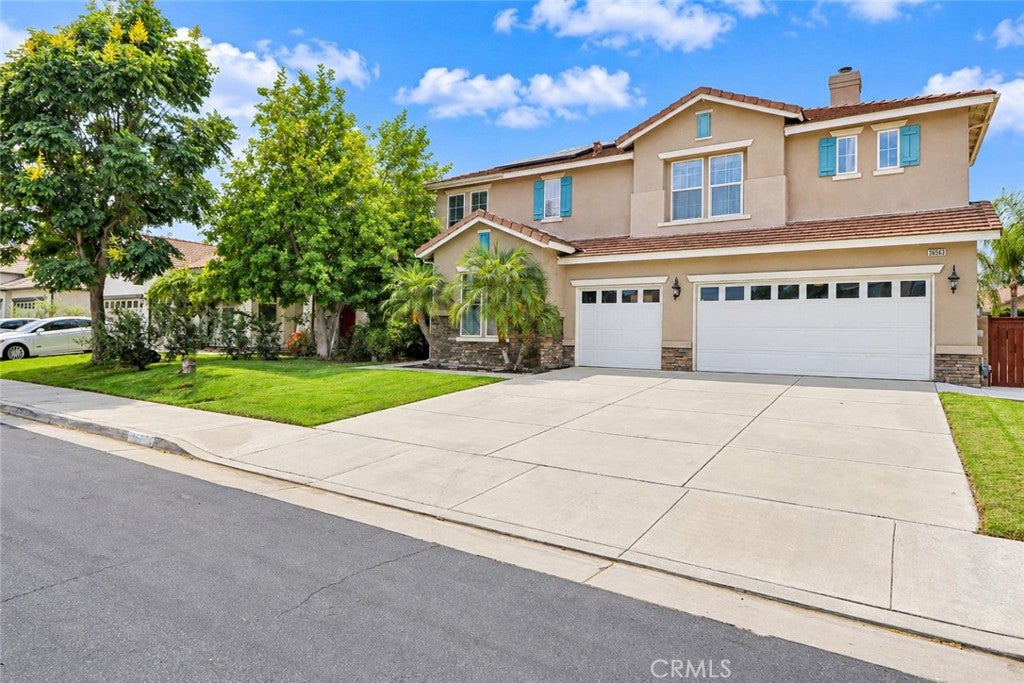
Where style, space, and everyday comfort come together. This beautifully updated 5-bedroom, 3-bath home offers over 3,200 square feet of thoughtfully designed living space. From the open, light-filled floor plan to the remodeled kitchen with oversized island, there’s room for busy mornings and memorable holiday dinners. A downstairs bedroom and full bath offer flexibility for guests or multigenerational living, while the upstairs loft can be a media room, gym, or additional living space. Outside, enjoy a covered patio and private backyard perfect for relaxing evenings and weekend barbecues. Energy-efficient upgrades like newer high-efficiency HVAC and leased solar add year-round comfort. Close to parks, schools, shopping, and commuter routes. Move-in ready, space to grow, and style to love. Schedule your private showing today.

Save
Ask
Tour
Hide
Share
Listing Snapshot
Price 
$779,999
Days On Site 
33 Days
Bedrooms 
5
Inside Area (SqFt) 
3,217 sqft
Total Baths 
3
Full Baths 
3
Partial Baths 
N/A
Lot Size 
0.17 Acres
Year Built 
2003
MLS® Number 
IG26176875
Status 
Active
Property Tax 
N/A
HOA/Condo/Coop Fees 
N/A
Sq Ft Source 
Assessor
Friends & Family
Recent Activity
3 weeks agoStatus changed to Active
3 weeks agoListing updated with changes from the MLS®
a month agoListing first seen on site
General Features
Acres 
0.17
Attached Garage 
Yes
Garage 
Yes
Garage Spaces 
3
Land Lease 
No
Levels 
Two
Number Of Stories 
2
Parking 
AttachedDrivewayGarage
Parking Spaces 
3
Property Sub Type 
Single Family Residence
Security 
Carbon Monoxide Detector(s)
Sewer 
Public Sewer
Special Circumstances 
Standard
Style 
Traditional
Utilities 
Cable AvailableElectricity ConnectedNatural Gas ConnectedPhone AvailableSewer ConnectedWater Connected
Water Source 
Public
Interior Features
Appliances 
Built-In RangeDishwasherGas CooktopDisposalGas Water HeaterMicrowaveDryerWasher
Cooling 
Central AirDualGas
Fireplace 
Yes
Fireplace Features 
Family Room
Flooring 
Carpet
Heating 
Active SolarCentralFireplace(s)Solar
Interior 
Ceiling Fan(s)Eat-in KitchenGranite CountersOpen FloorplanWalk-In Closet(s)
Laundry Features 
Washer HookupGas Dryer HookupInsideLaundry Room
Main Level Bedrooms 
1
Bathroom 
Features - Soaking Tub
Bedroom 
Family Room 
Kitchen 
Features - Granite Counters, Kitchen Island
Laundry 
Living Room 
Loft 
Master Bedroom 
Other 
Features - Walk-In Closet(s)
Save
Ask
Tour
Hide
Share
Exterior Features
Construction Details 
Stucco
Lot Features 
Back Yard
Patio And Porch 
Covered
Pool Features 
None
Road Frontage 
City Street
Spa Features 
None
View 
None
Waterview 
None
Community Features
Community Features 
Suburban
MLS Area 
SRCAR - Southwest Riverside County
School District 
Temecula Unified
Financing Terms Available 
CashConventionalVA Loan
Building Access 
Front Door
Roads 
Paved
Schools
School District
Temecula Unified
Elementary School
French Valley
Middle School
Bella Vista
High School
Chaparral


This information is for your personal, non-commercial use and may not be used for any purpose other than to identify prospective properties you may be interested in purchasing. The display of MLS data is usually deemed reliable but is NOT guaranteed accurate by the MLS. Buyers are responsible for verifying the accuracy of all information and should investigate the data themselves or retain appropriate professionals. Information from sources other than the Listing Agent may have been included in the MLS data. Unless otherwise specified in writing, the Broker/Agent has not and will not verify any information obtained from other sources. The Broker/Agent providing the information contained herein may or may not have been the Listing and/or Selling Agent.

Neighborhood & Commute
Source: Walkscore
Save
Ask
Tour
Hide
Share