

19316 AspenleafPerris, CA92570
Due to the health concerns created by Coronavirus we are offering personal 1-1 online video walkthough tours where possible.
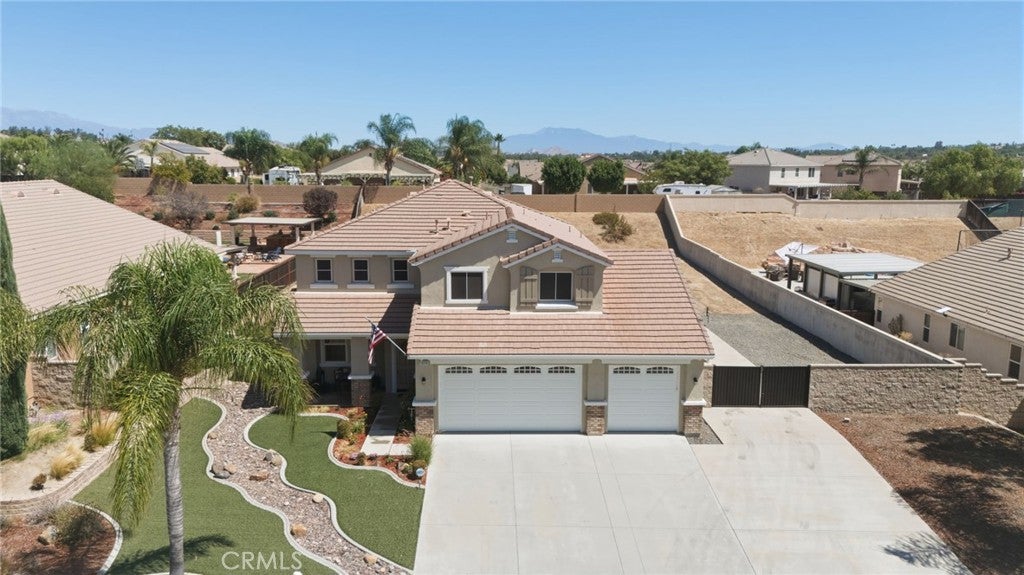
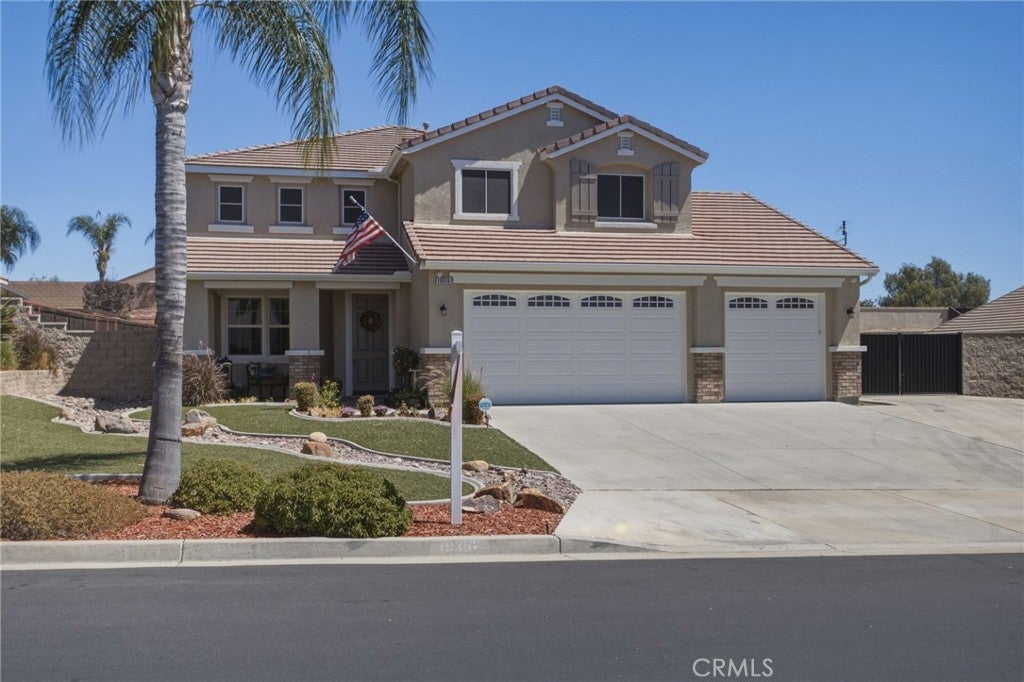
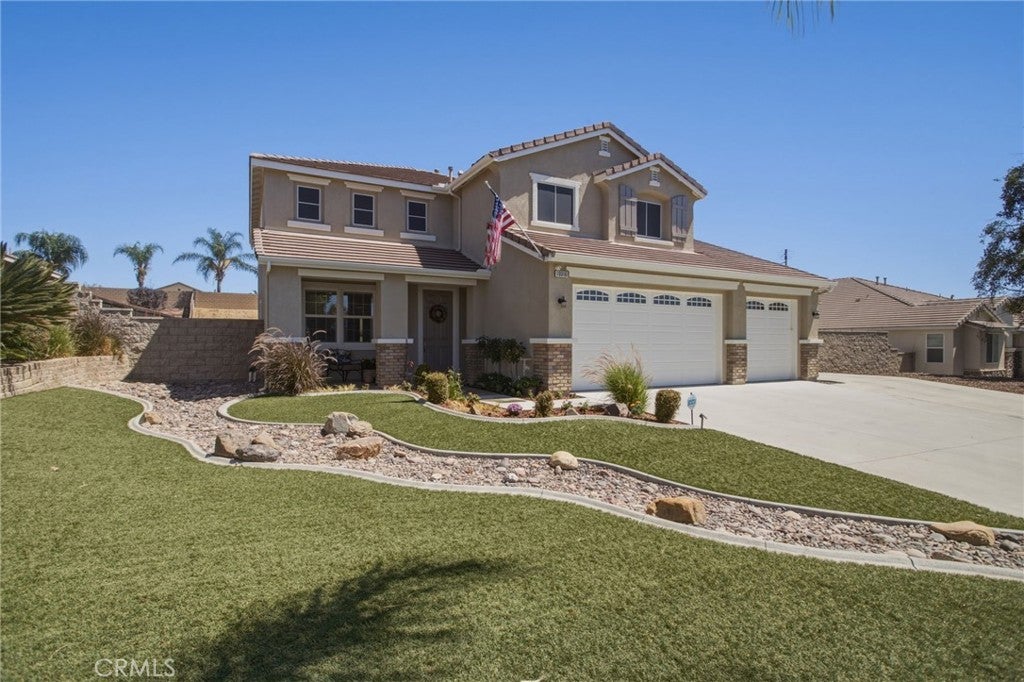
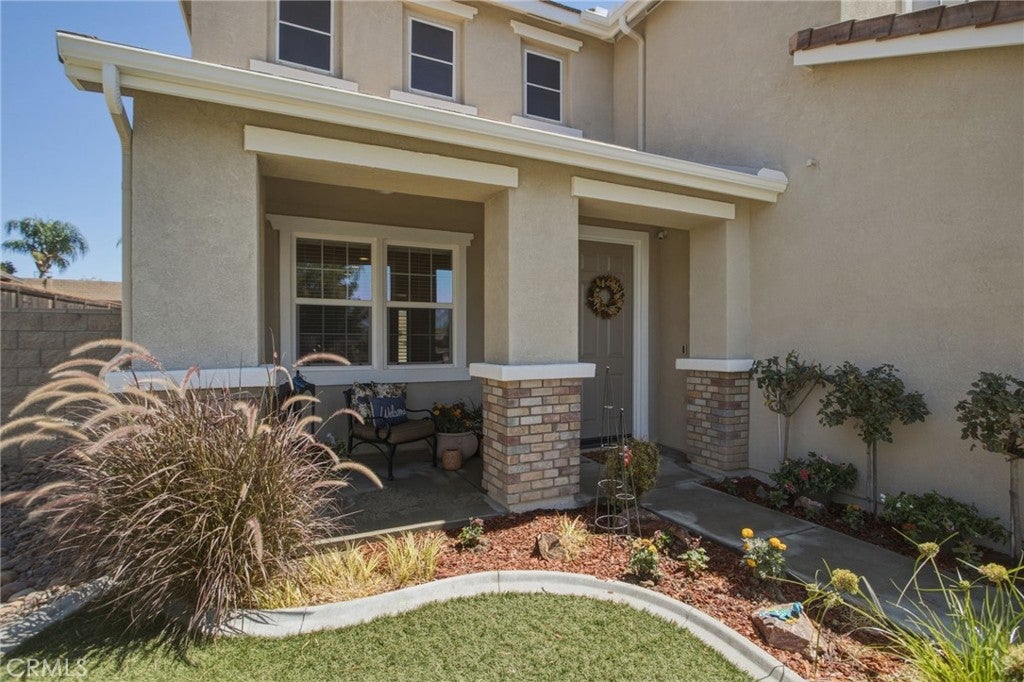
Spectacular 5 bedroom 3 bathroom Boulder Springs Home. -Located in the Gavilan Foothills of Perris. This stunning estate is nestled on a sprawling 20,037 sq ft.usable lot and provides a rare combination of land, luxury and lifestyle.. This beautifully maintained home is truly and entertainers delight. Step inside to experience an impressive nearly 3000 sq ft open-concept layout, thoughtfully designed for maximum comfort and flow. The home has just been painted inside and out using a contemporary design palette. Designer tile and rich wood laminate flooring on the stairs and large loft above. The spacious layout includes a formal living room and dining room perfect for entertaining and a seamless flow into the kitchen and the inviting family room with a cozy fireplace and direct access to the backyard. Double doors invite you into the large private Primary Suite that has high ceilings, dual Payne windows allow natural lighting and a beautiful double sided fireplace which adjoins a sitting room/office and a oversized walk in closet, dual vanities and a luxurious soaking tub creating a true retreat. Outside enjoy a 3 car-garage plus gated parking for trailers, RV's, boats and any outdoor toys you can dream of. There is a wonderful covered patio with a fire pit and above ground spa for endless fun and entertainment while still providing plenty of room to create your own personal paradise. Just minutes from shopping, dining and major freeways (91,215,15,60) and is new5r Orangecrest, Woodcrest, Mission Grove and Corona.
| yesterday | Status changed to Pending | |
| yesterday | Listing updated with changes from the MLS® | |
| 7 days ago | Listing first seen on site |

This information is for your personal, non-commercial use and may not be used for any purpose other than to identify prospective properties you may be interested in purchasing. The display of MLS data is usually deemed reliable but is NOT guaranteed accurate by the MLS. Buyers are responsible for verifying the accuracy of all information and should investigate the data themselves or retain appropriate professionals. Information from sources other than the Listing Agent may have been included in the MLS data. Unless otherwise specified in writing, the Broker/Agent has not and will not verify any information obtained from other sources. The Broker/Agent providing the information contained herein may or may not have been the Listing and/or Selling Agent.
Did you know? You can invite friends and family to your search. They can join your search, rate and discuss listings with you.