Save
Ask
Tour
Hide
Share
$1,295,000
128 Days On Site

31900 Via Del Senor
Homeland, CA92548

For Sale|Single Family Residence|Active
5
Beds
5
Total Baths
4
Full Baths
1
Partial Bath
4,236
SqFt
$306
/SqFt
1993
Built
County:
Riverside
Listed by GURINDER SINGH of NATIONAL REALTY GROUP [email protected]

Due to the health concerns created by Coronavirus we are offering personal 1-1 online video walkthough tours where possible.
31900 Via Del Senor31900 Via Del Senor31900 Via Del Senor31900 Via Del Senor
Save
Ask
Tour
Hide
Share

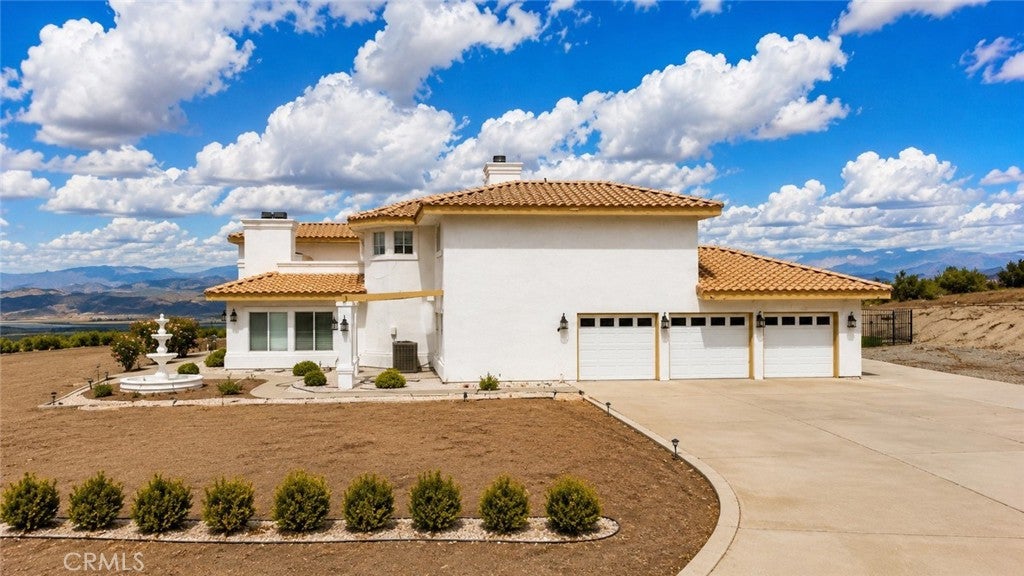
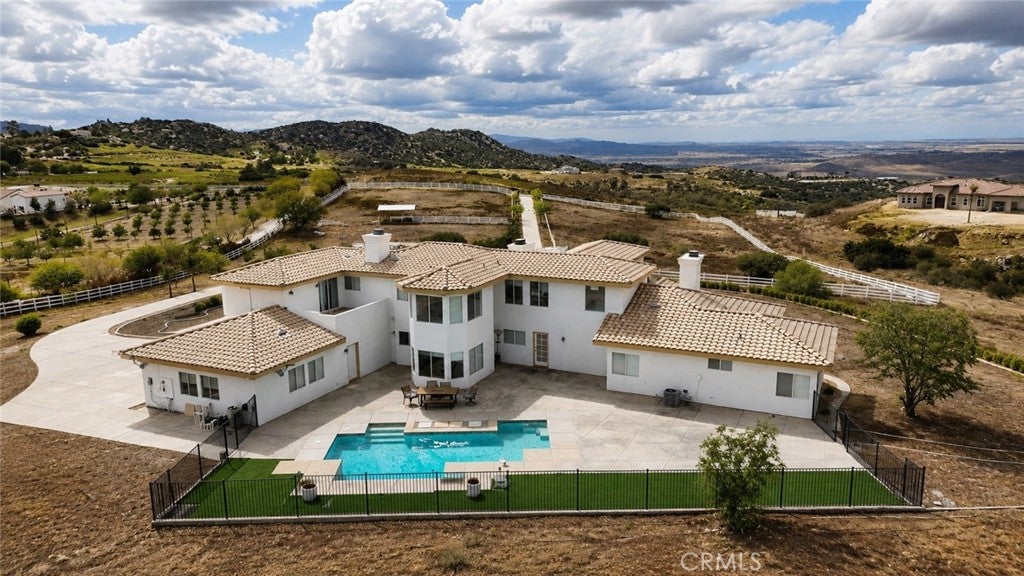
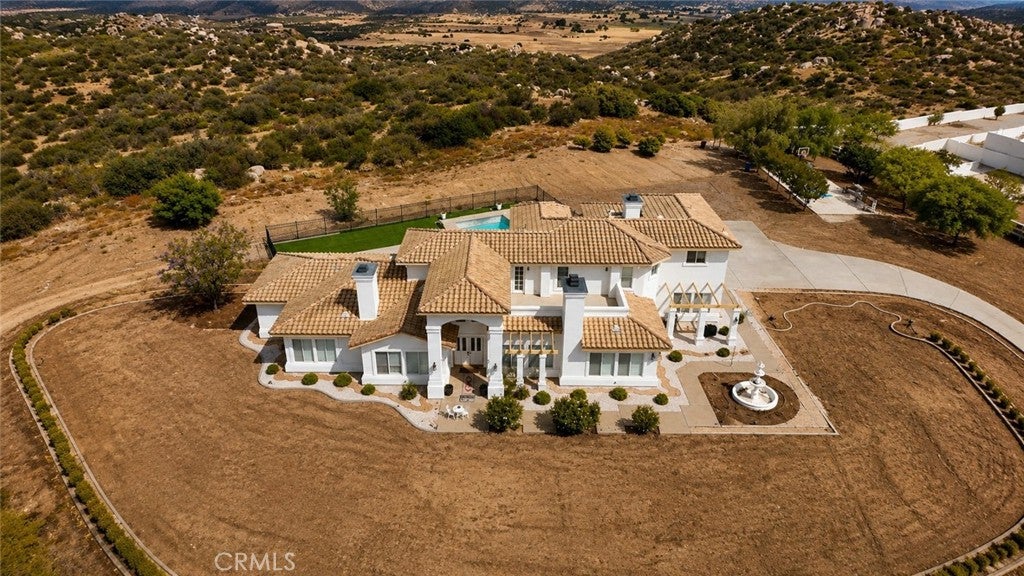
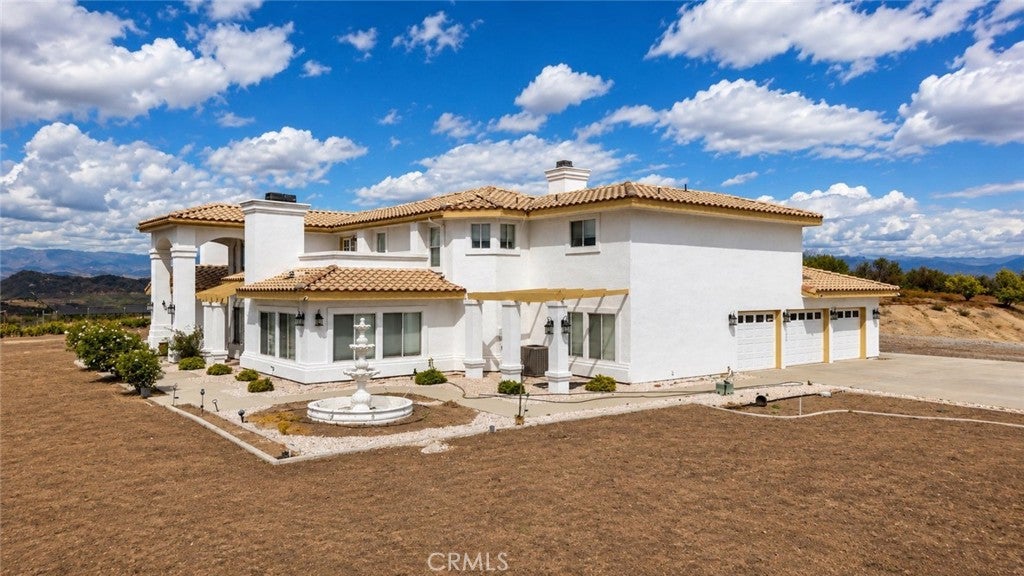
This luxurious, fully furnished custom estate home is immediately available for sale. The residence is beautifully appointed with elegant furniture throughout, offering a refined and comfortable living environment. The estate is 5 spacious bedrooms, 5 deluxe bathrooms, 3 car garage, sitting on a sprawling 5 acres horse property. The property features a fully fenced front gate, providing privacy and security. Upon entering, a long driveway winds through pastures, leading you to the home and revealing stunning 360-degree views of the surrounding landscape. The home offers a formal living room and dining room, both equipped with fireplaces, creating warm and inviting spaces for entertaining guests. A comfortable family room is situated adjacent to the open kitchen, providing a central gathering area for family and friends. The incredible master suite is located on the second level. It includes a fireplace, a spacious bathroom with a jetted tub, a separate shower stall, and a double vanity, offering a luxurious private retreat. • Four fireplaces are installed in the Family Room, Living Room, Dining Room, and Master Bedroom. Two balconies offer spectacular views of the valley below, providing opportunities to enjoy breathtaking sunsets and distant snow-capped mountain peaks. The estate includes a refreshing, sparkling pool, perfect for entertaining guests and cooling off during hot summer days. Several additional features include, Solar Energy System for electricity generation, EV charger for vehicles. Importantly the home is in immaculate condition, must see and ready to move in.

Save
Ask
Tour
Hide
Share
Listing Snapshot
Price 
$1,295,000
Days On Site 
128 Days
Bedrooms 
5
Inside Area (SqFt) 
4,236 sqft
Total Baths 
5
Full Baths 
4
Partial Baths 
1
Lot Size 
5.01 Acres
Year Built 
1993
MLS® Number 
IV26076887
Status 
Active
Property Tax 
N/A
HOA/Condo/Coop Fees 
$260 monthly
Sq Ft Source 
Assessor
Friends & Family
Recent Activity
2 months agoPrice changed to $1,295,000
2 months agoListing updated with changes from the MLS®
4 months agoListing first seen on site
General Features
Acres 
5.01
Attached Garage 
Yes
Direction Faces 
North
Disclosures 
CovenantsRestrictionsDisclosureHoaDisclosure
Energy Features 
Solar
Foundation 
Slab
Garage 
Yes
Garage Spaces 
3
Green Energy Efficient 
AppliancesHVACInsulationLightingWater HeaterWindows
Land Lease 
No
Levels 
Two
Number Of Stories 
2
Parking 
AttachedGarage Faces FrontGarage
Parking Spaces 
3
Property Sub Type 
Single Family Residence
Security 
Security GateGated Community
Sewer 
Private SewerSeptic Tank
Special Circumstances 
Standard
Style 
ContemporaryModernRanch
Utilities 
Electricity Connected
Water Source 
Public
Interior Features
Appliances 
Electric CooktopElectric OvenElectric RangeElectric Water HeaterDisposalRefrigerator
Cooling 
Central AirDualElectricHeat PumpZoned
Fireplace 
Yes
Fireplace Features 
DecorativeDining RoomElectricFamily RoomMaster Bedroom
Flooring 
CarpetTile
Furnished 
Furnished
Heating 
Active SolarBaseboardCentralElectricSolarZoned
Interior 
Built-in FeaturesCeiling Fan(s)Crown MoldingHigh CeilingsPantryRecessed LightingStorageBarWalk-In Closet(s)
Laundry Features 
Washer HookupElectric Dryer Hookup
Main Level Bedrooms 
4
Spa 
Yes
Window Features 
Double Pane Windows
Bathroom 
Bedroom 
Dining Room 
EntryFoyer 
Family Room 
Kitchen 
Laundry 
Living Room 
Other 
Features - Walk-In Closet(s)
Pantry 
Save
Ask
Tour
Hide
Share
Exterior Features
Construction Details 
ConcreteStucco
Exterior 
BalconyLighting
Fencing 
Vinyl
Lot Features 
Gentle SlopingSprinklers In RearSprinklers In FrontLandscapedPasture
Pool Features 
PrivateFencedGuniteIn Ground
Private Pool 
Yes
Road Frontage 
Private Road
Roof 
Tile
Spa 
Yes
Spa Features 
In Ground
View 
HillsLakeMeadowMountain(s)PanoramicPoolValley
Waterview 
HillsLakeMeadowMountain(s)PanoramicPoolValley
Windows/Doors 
Double Pane Windows
Community Features
Association Amenities 
Security
Association Fee 
$260.0
Association Fee Frequency 
Monthly
Community Features 
SuburbanGated
MLS Area 
SRCAR - Southwest Riverside County
School District 
Menifee Union
Horse Property 
Riding Trail
Financing Terms Available 
Submit
Building Access 
Ground
Roads 
Paved
Horse Allowed 
Yes
Schools
School District
Menifee Union
Elementary School
Unknown
Middle School
Unknown
High School
Unknown


This information is for your personal, non-commercial use and may not be used for any purpose other than to identify prospective properties you may be interested in purchasing. The display of MLS data is usually deemed reliable but is NOT guaranteed accurate by the MLS. Buyers are responsible for verifying the accuracy of all information and should investigate the data themselves or retain appropriate professionals. Information from sources other than the Listing Agent may have been included in the MLS data. Unless otherwise specified in writing, the Broker/Agent has not and will not verify any information obtained from other sources. The Broker/Agent providing the information contained herein may or may not have been the Listing and/or Selling Agent.

Neighborhood & Commute
Source: Walkscore
Save
Ask
Tour
Hide
Share