

4094 Lilah CircleLake Elsinore, CA92530
Due to the health concerns created by Coronavirus we are offering personal 1-1 online video walkthough tours where possible.
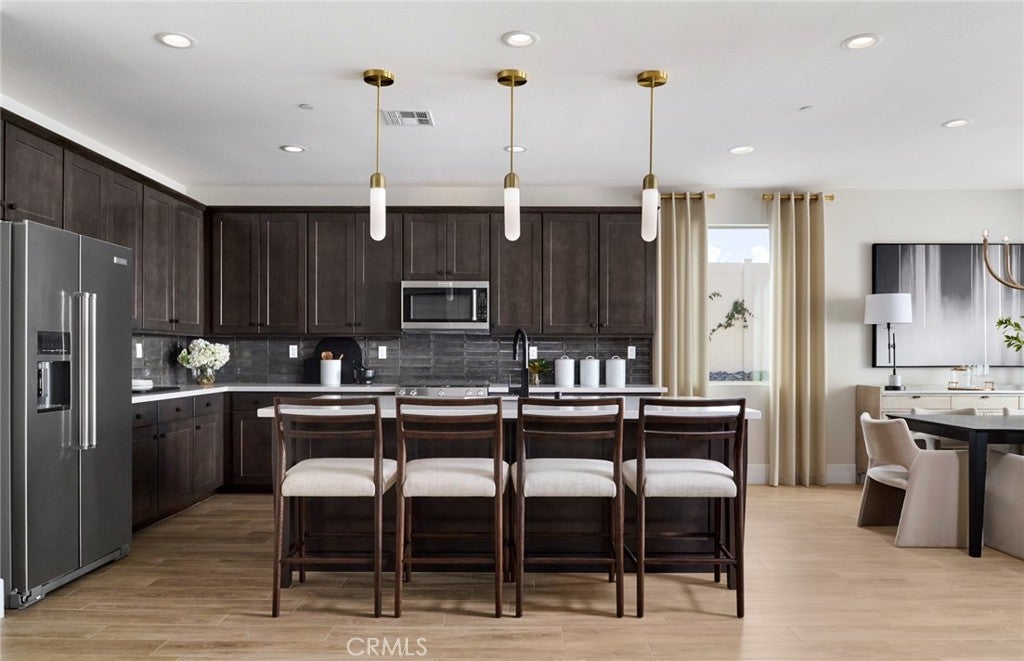
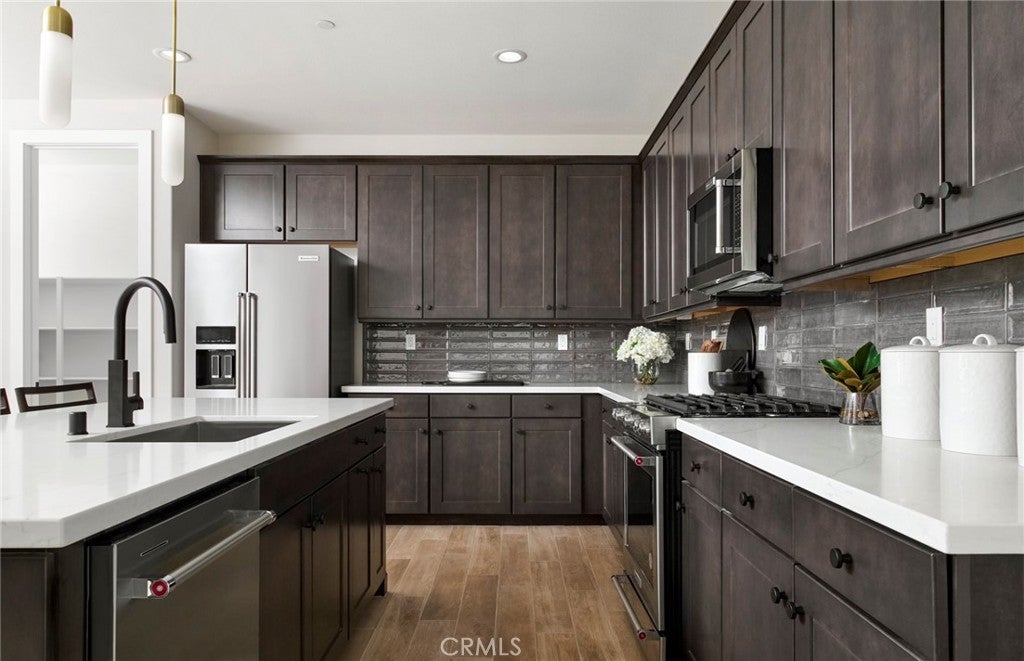
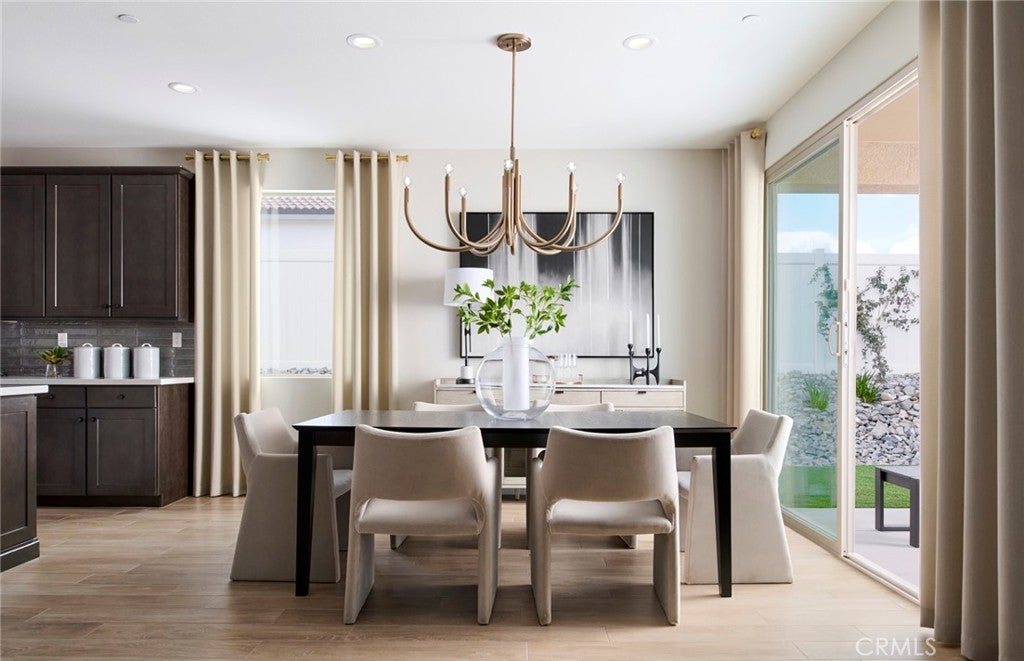
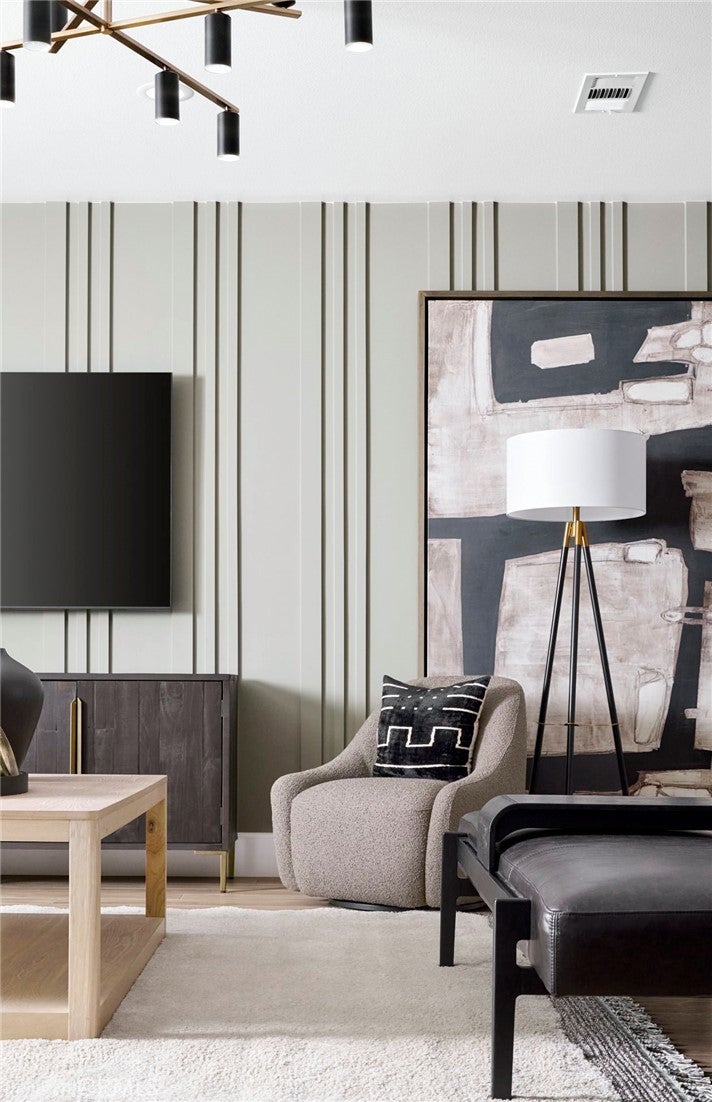
Welcome to the Easton at Ridgeline at Alberhill Ranch, a beautifully designed single-story home offering 2,641 square feet of thoughtfully planned living space in Lake Elsinore. This spacious residence features five bedrooms, four bathrooms, a three-car garage, and a versatile den/flex room ideal for a home office, study, or additional living space. A private guest suite with its own living area provides exceptional flexibility for extended family or visitors. The open and inviting design creates comfortable spaces for everyday living and entertaining, while the fully landscaped backyard provides a ready-to-enjoy outdoor setting. Modern conveniences include a smart home package, included appliances, and solar with battery backup for enhanced energy efficiency and peace of mind. Located in western Riverside County, Ridgeline at Alberhill Ranch offers the appeal of scenic surroundings while maintaining convenient access to the many amenities of Lake Elsinore and the greater Inland Empire. Enjoy boating, paddleboarding and other watersports on Lake Elsinore, explore nearby trails and city parks, or catch a Lake Elsinore Storm baseball game. With its combination of recreational opportunities, modern conveniences, and easy access to Riverside County employment centers, the Easton offers an exceptional opportunity to enjoy the best of Lake Elsinore living. -Appliances Included -Dedicated Den/Flex Room -Private Guest Suite & Living Area -Fully Landscaped Backyard -Smart Home Package -Solar with Battery Backup Included
| a week ago | Status changed to Pending | |
| a week ago | Listing updated with changes from the MLS | |
| 3 weeks ago | Price changed to $859,990 | |
| 3 months ago | Listing first seen on site |

This information is for your personal, non-commercial use and may not be used for any purpose other than to identify prospective properties you may be interested in purchasing. The display of MLS data is usually deemed reliable but is NOT guaranteed accurate by the MLS. Buyers are responsible for verifying the accuracy of all information and should investigate the data themselves or retain appropriate professionals. Information from sources other than the Listing Agent may have been included in the MLS data. Unless otherwise specified in writing, the Broker/Agent has not and will not verify any information obtained from other sources. The Broker/Agent providing the information contained herein may or may not have been the Listing and/or Selling Agent.
Did you know? You can invite friends and family to your search. They can join your search, rate and discuss listings with you.