Save
Ask
Tour
Hide
Share
$2,550,000
26 Days On Site

13971 Pequot Drive
Poway, CA92064

For Sale|Single Family Residence|Active
3
Beds
3
Total Baths
3
Full Baths
2,513
SqFt
$1,015
/SqFt
1990
Built
Subdivision:
Poway
County:
San Diego
Listed by JIM DARBY of THE ASSOCIATES REALTY GROUP [email protected]

Due to the health concerns created by Coronavirus we are offering personal 1-1 online video walkthough tours where possible.
13971 Pequot Drive13971 Pequot Drive13971 Pequot Drive13971 Pequot Drive
Save
Ask
Tour
Hide
Share

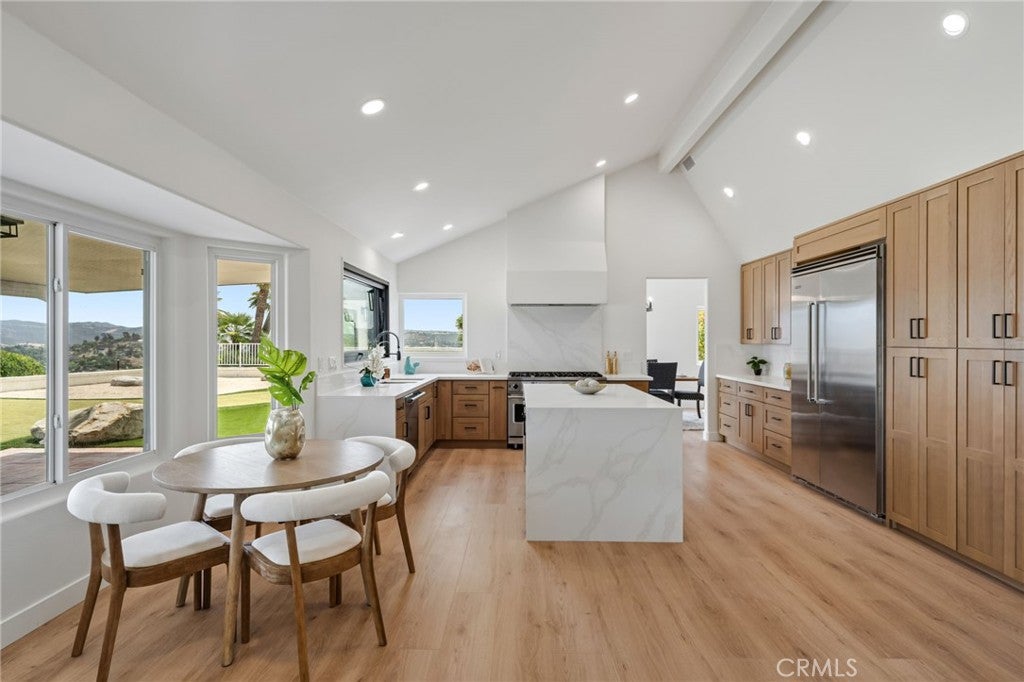
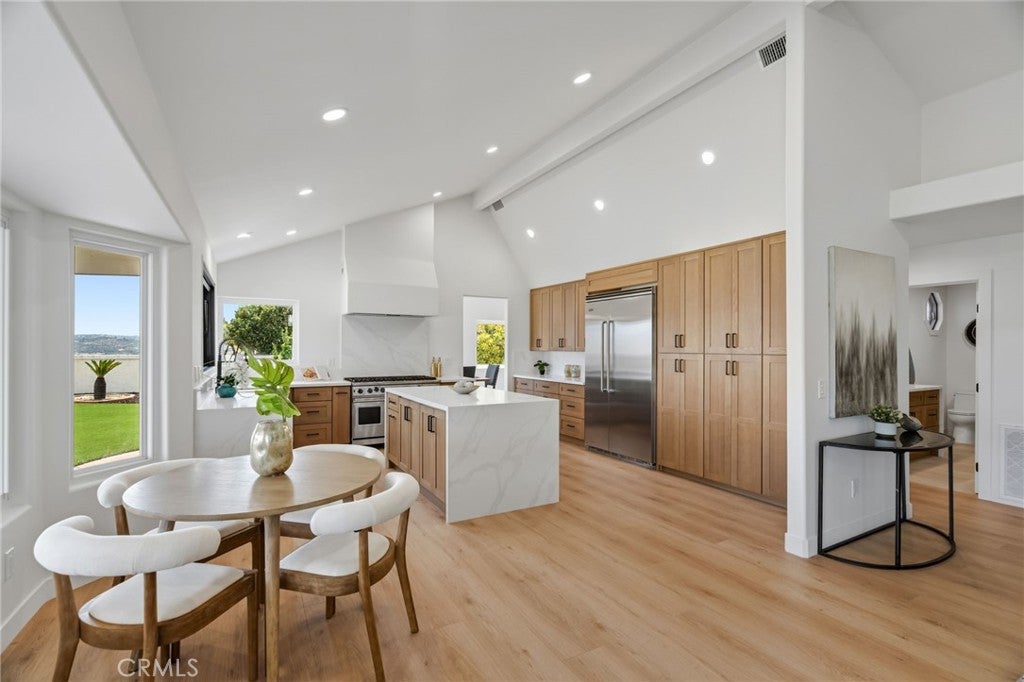
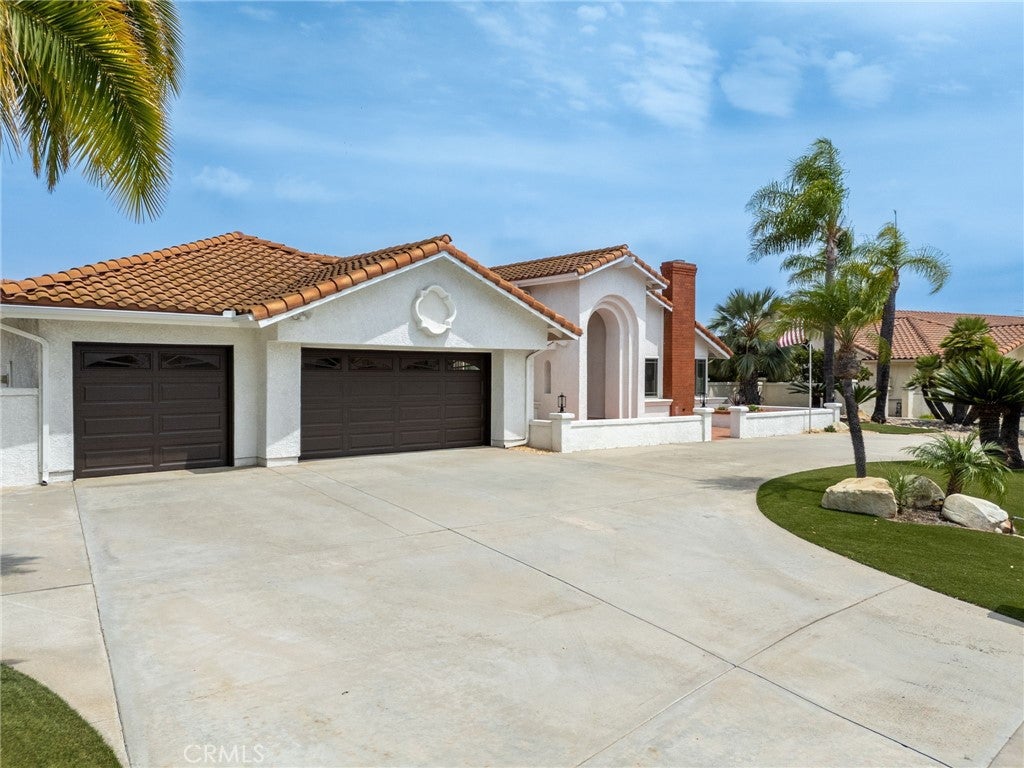
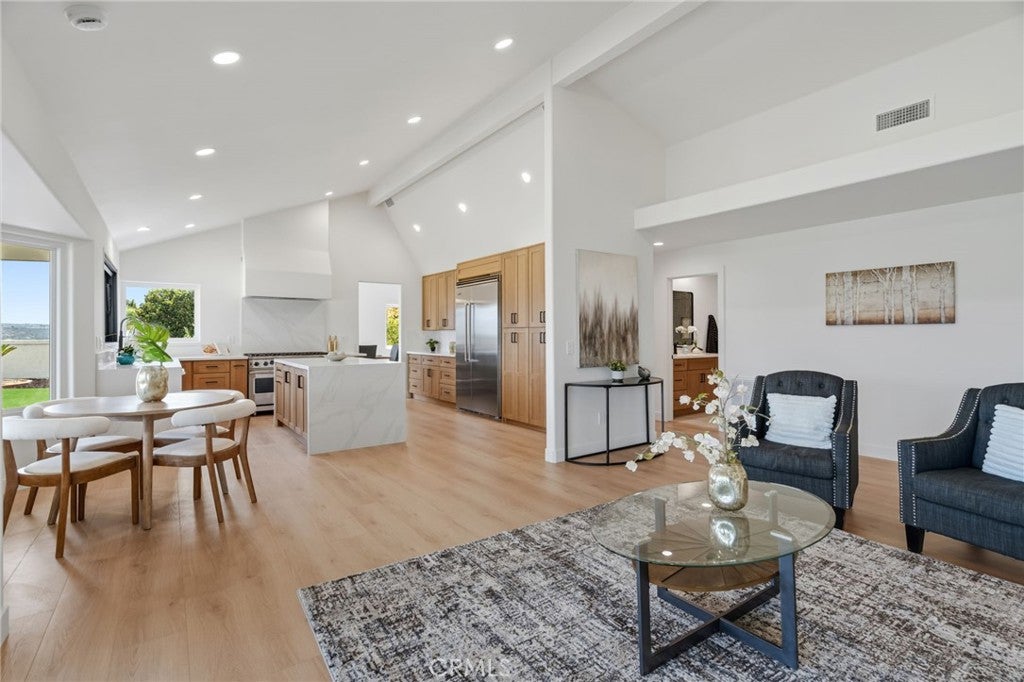
Perched above the Poway Valley with one of the area's most extraordinary panoramic views, 13971 Pequot Drive is a completely reimagined single-level residence designed around its spectacular setting. More than 180 degrees of unobstructed views stretch across the city and valley to the surrounding mountains and Lake Poway Dam in the distance. The heart of the home is a dramatic great room and newly vaulted kitchen, where expansive accordion-style panel doors disappear to create a seamless connection between indoors and out. Additional accordion/panel doors in the dining room and primary suite open the entire rear of the home to the views, creating an exceptional indoor/outdoor living experience. The remodeled kitchen features all-new custom cabinetry, quartz countertops, and a premium Viking appliance package highlighted by a 48-inch professional range, 48-inch refrigerator/freezer, and dishwasher. An undercounter wine refrigerator fits seamlessly into the waterfall island. New waterproof flooring and recessed lighting flow throughout the home, while each of the three bathrooms has been completely remodeled with custom finishes. All three bedrooms feature private en-suite bathrooms, including two primary suites. The main primary retreat takes full advantage of the home's remarkable setting, opening directly to the backyard and built-in spa with waterfall. Its spa-inspired bath features an oversized walk-in shower, separate soaking tub and a picture window framing the panoramic valley and mountain views. Outside, the refreshed backyard was created to enjoy the setting from morning through evening, with a putting green, built-in spa and waterfall, and a newly created raised sitting area offering yet another vantage point over the valley. Set on approximately 1.16 acres, this private single-story residence offers something increasingly difficult to find in Poway: a beautifully remodeled home where the architecture, outdoor spaces and spectacular setting come together around a truly unforgettable view.

Save
Ask
Tour
Hide
Share
Listing Snapshot
Price 
$2,550,000
Days On Site 
26 Days
Bedrooms 
3
Inside Area (SqFt) 
2,513 sqft
Total Baths 
3
Full Baths 
3
Partial Baths 
N/A
Lot Size 
1.16 Acres
Year Built 
1990
MLS® Number 
IV26179684
Status 
Active
Property Tax 
N/A
HOA/Condo/Coop Fees 
N/A
Sq Ft Source 
Assessor
Friends & Family
Recent Activity
6 days agoPrice changed to $2,550,000
6 days agoListing updated with changes from the MLS®
4 weeks agoListing first seen on site
General Features
Acres 
1.16
Attached Garage 
Yes
Direction Faces 
West
Disclosures 
CovenantsRestrictionsDisclosureFamilialRelationHomeWarrantyPrincipalIsRealEstateLicensed
Energy Features 
Solar
Foundation 
Slab
Garage 
Yes
Garage Spaces 
3
Green Energy Efficient 
AppliancesDoorsHVACThermostatWindows
Land Lease 
No
Levels 
One
Number Of Stories 
1
Parking 
AttachedCircular DrivewayConcreteDirect AccessDrivewayGarage Faces FrontGarageGarage Door OpenerGatedOversizedPavedPrivateRV Access/Parking
Parking Spaces 
3
Property Condition 
Updated/RemodeledFixer
Property Sub Type 
Single Family Residence
Security 
Carbon Monoxide Detector(s)Smoke Detector(s)
Sewer 
Public Sewer
Special Circumstances 
Standard
Style 
Spanish
Utilities 
Cable AvailableElectricity ConnectedNatural Gas ConnectedPhone AvailableSewer ConnectedUnderground UtilitiesWater Connected
Water Source 
Public
Interior Features
Appliances 
DishwasherExhaust FanFreezerDisposalGas OvenGas RangeIndoor GrillRefrigeratorRange HoodSolar Hot WaterWater HeaterDryerWasher
Basement 
Sump Pump
Cooling 
Central Air
Electric 
220 Volts in Kitchen
Fireplace Features 
None
Flooring 
LaminateTileVinyl
Heating 
Central
Interior 
Beamed CeilingsBuilt-in FeaturesCeiling Fan(s)Cathedral Ceiling(s)Eat-in KitchenHigh CeilingsOpen FloorplanRecessed LightingWalk-In Closet(s)Master Downstairs
Laundry Features 
Washer HookupElectric Dryer HookupGas Dryer HookupInsideLaundry Room
Main Level Bedrooms 
3
Spa 
Yes
Window Features 
Double Pane WindowsENERGY STAR Qualified WindowsSkylight(s)
Bathroom 
Features - Soaking Tub
Bedroom 
Dining Room 
Family Room 
Great Room 
Kitchen 
Features - Kitchen Island
Laundry 
Living Room 
Master Bathroom 
Master Bedroom 
Save
Ask
Tour
Hide
Share
Exterior Features
Construction Details 
Ducts Professionally Air-SealedConcreteStucco
Exterior 
GardenRain Gutters
Fencing 
BlockVinylWoodWrought Iron
Lot Features 
BluffBack YardFront YardGardenSprinklers In RearSprinklers In FrontLandscaped
Patio And Porch 
Rear PorchCoveredFront PorchPatioPorch
Pool Features 
None
Road Frontage 
City Street
Roof 
Spanish Tile
Spa 
Yes
Spa Features 
HeatedIn GroundPrivate
View 
City LightsHillsMountain(s)PanoramicValley
Waterview 
City LightsHillsMountain(s)PanoramicValley
Windows/Doors 
Double Pane WindowsENERGY STAR Qualified WindowsSkylight(s)
Community Features
Community Features 
CurbsStreet LightsSuburbanSidewalksPark
MLS Area 
92064 - Poway
School District 
Poway Unified
Financing Terms Available 
CashConventional
Building Access 
Ground level, small step
Roads 
Paved
Schools
School District
Poway Unified
Elementary School
Midland
Middle School
Unknown
High School
Poway


This information is for your personal, non-commercial use and may not be used for any purpose other than to identify prospective properties you may be interested in purchasing. The display of MLS data is usually deemed reliable but is NOT guaranteed accurate by the MLS. Buyers are responsible for verifying the accuracy of all information and should investigate the data themselves or retain appropriate professionals. Information from sources other than the Listing Agent may have been included in the MLS data. Unless otherwise specified in writing, the Broker/Agent has not and will not verify any information obtained from other sources. The Broker/Agent providing the information contained herein may or may not have been the Listing and/or Selling Agent.

Neighborhood & Commute
Source: Walkscore
Save
Ask
Tour
Hide
Share