

3839 ForbellFallbrook, CA92028
Due to the health concerns created by Coronavirus we are offering personal 1-1 online video walkthough tours where possible.
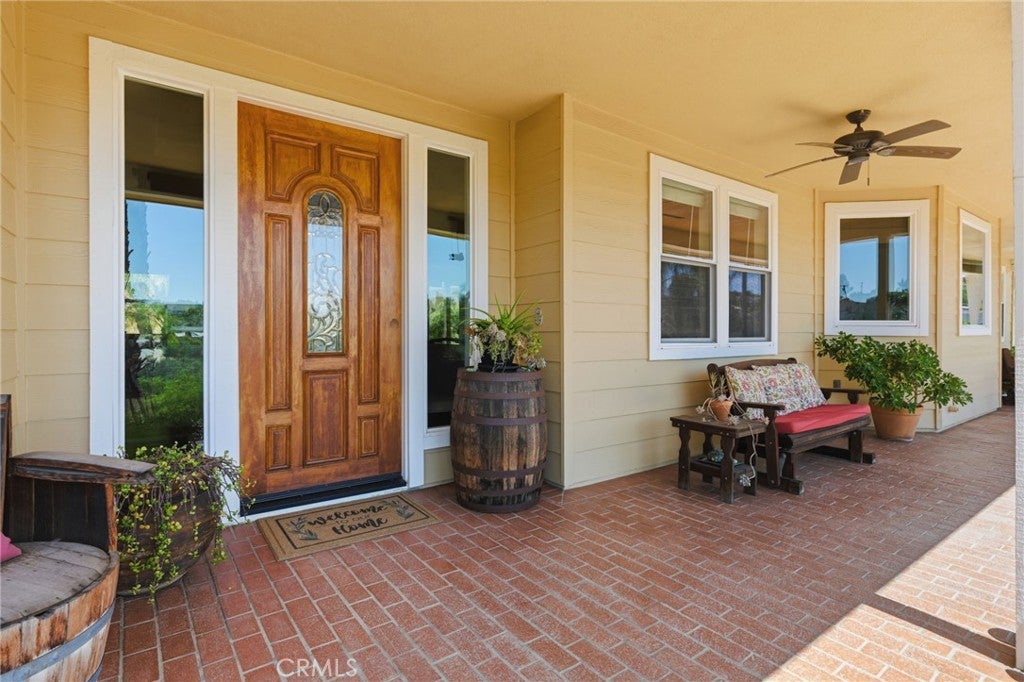
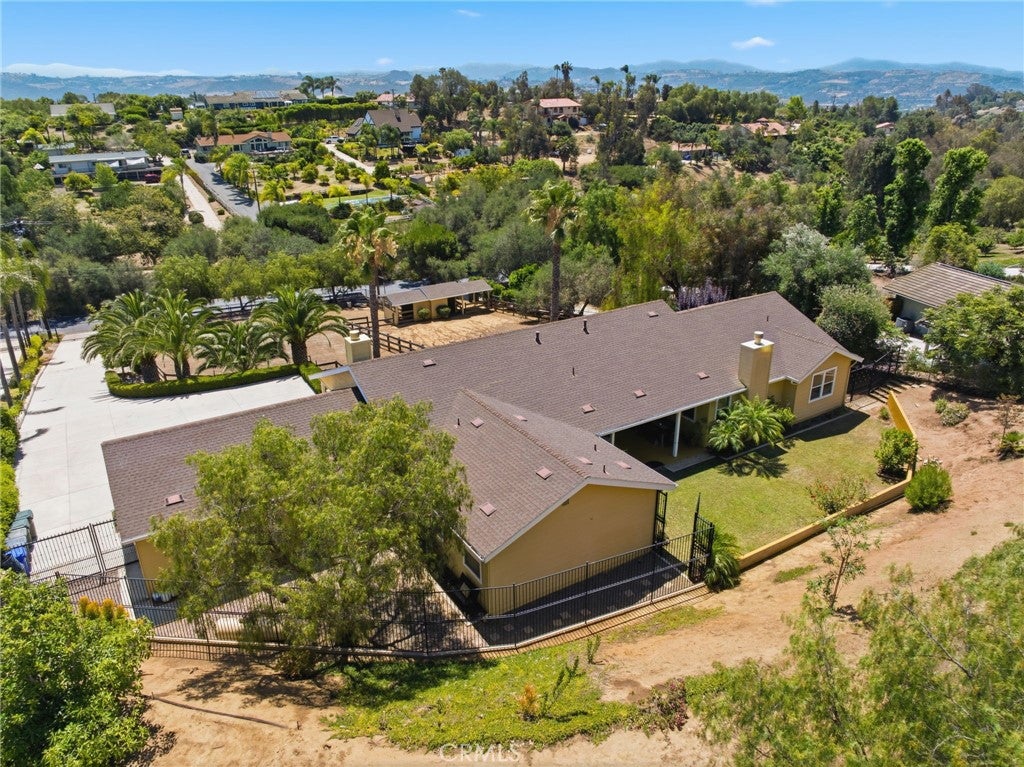
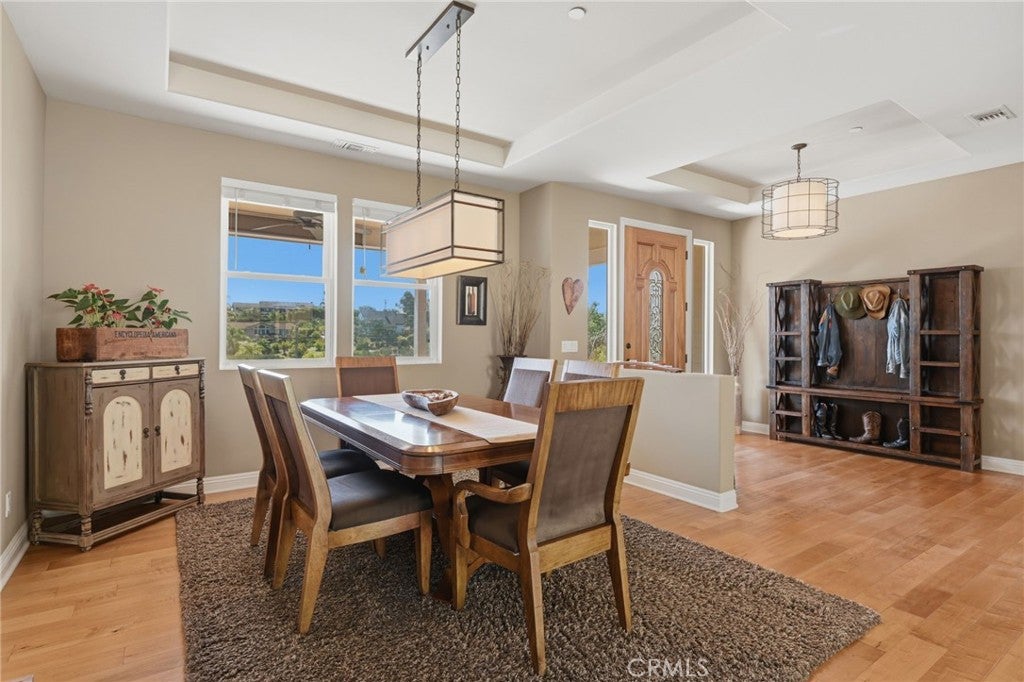
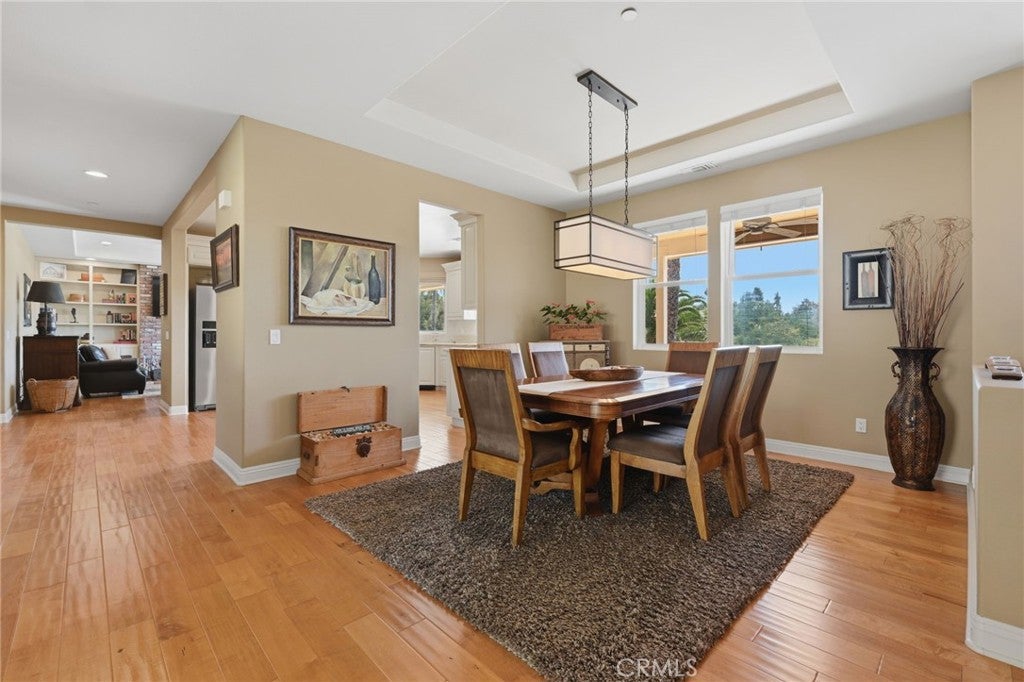
Set on 1.31 fully fenced acres, this beautifully maintained 19-year-old custom home offers single story living with a well-designed floor plan, inviting covered porches, neighborhood views and room to enjoy the outdoors. Step inside and you'll immediately notice the quality construction, 9-foot ceilings, 8-foot doors, hardwood floors, and large windows and French doors that bring the surrounding landscape into every room.Designed for both everyday living and entertaining, the well-appointed kitchen offers plenty of counter space and room for family and friends to gather, cook and make memories together. Extensive cabinetry includes convenient slide-out drawers and a built-in vertical plate rack, along with a professional-style gas range with stainless-steel vent hood, two ovens and a convection/microwave. Three large windows fill the kitchen with natural light and provide views of the surrounding homes and hills while you cook or clean up. A wide central hallway creates an open feeling throughout the home, connecting the kitchen to the living areas while offering the flexibility to create both formal and casual spaces. Covered front and rear patios extend the living space outdoors, providing comfortable places to dine, entertain or simply enjoy the peaceful surroundings.The thoughtfully designed floor plan provides privacy with the primary bedroom and bath located at one end of the home, while two additional bedrooms, a full hall bath and the large office/bonus room are located at the opposite end. The spacious primary bedroom offers plenty of room to relax, while the adjoining bathroom features dual vanities, a soaking tub, separate shower and walk-in closet. There is plenty of room for the things that come with an active lifestyle, including RV parking with access to water and electricity, space for recreational toys and an extra wide driveway providing plenty of guest parking. The property also features a large garage with built-in storage cabinets, a drop-down ladder providing access to additional attic storage, two electric garage doors for vehicle access and a custom built walk-in wine cellar. Gardeners will appreciate five raised garden beds with dedicated irrigation. Hobby farmer? Animal lover? Existing corrals and covered stalls provide additional options. Additional fire protection features include HardieBacker siding, enclosed eaves and interior fire sprinklers.
| a week ago | Status changed to Active | |
| a week ago | Listing updated with changes from the MLS® | |
| 2 months ago | Price changed to $1,265,000 | |
| 4 months ago | Listing first seen on site |

This information is for your personal, non-commercial use and may not be used for any purpose other than to identify prospective properties you may be interested in purchasing. The display of MLS data is usually deemed reliable but is NOT guaranteed accurate by the MLS. Buyers are responsible for verifying the accuracy of all information and should investigate the data themselves or retain appropriate professionals. Information from sources other than the Listing Agent may have been included in the MLS data. Unless otherwise specified in writing, the Broker/Agent has not and will not verify any information obtained from other sources. The Broker/Agent providing the information contained herein may or may not have been the Listing and/or Selling Agent.
Did you know? You can invite friends and family to your search. They can join your search, rate and discuss listings with you.