

4555 Avenida ManessaOceanside, CA92057
Due to the health concerns created by Coronavirus we are offering personal 1-1 online video walkthough tours where possible.

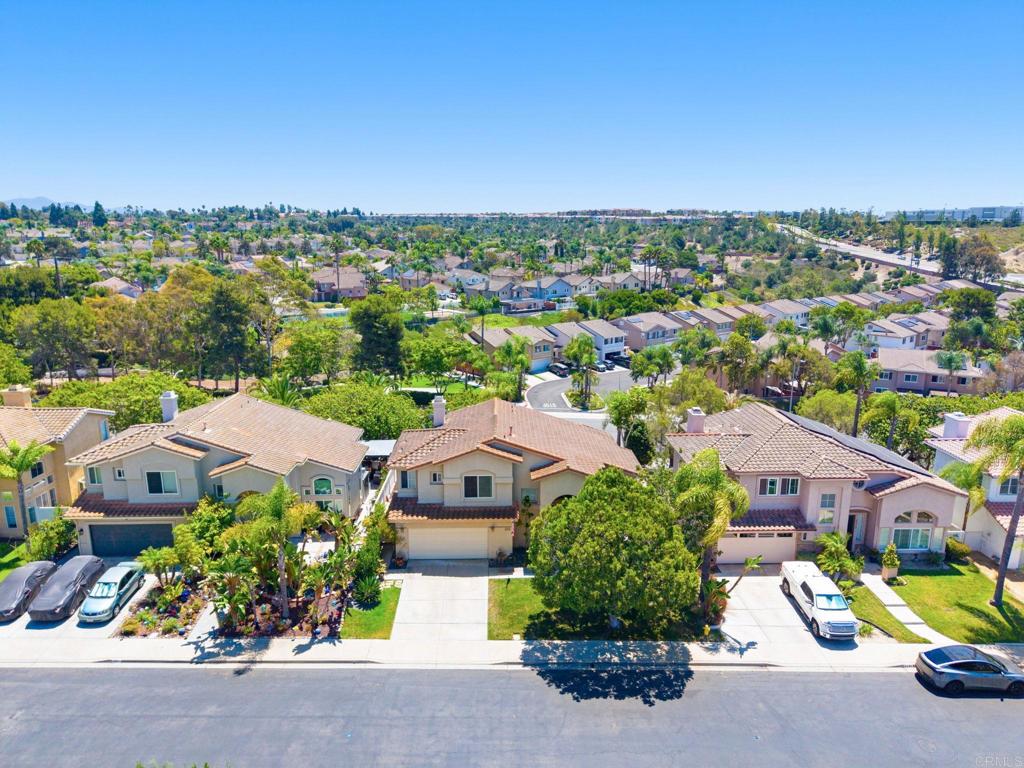
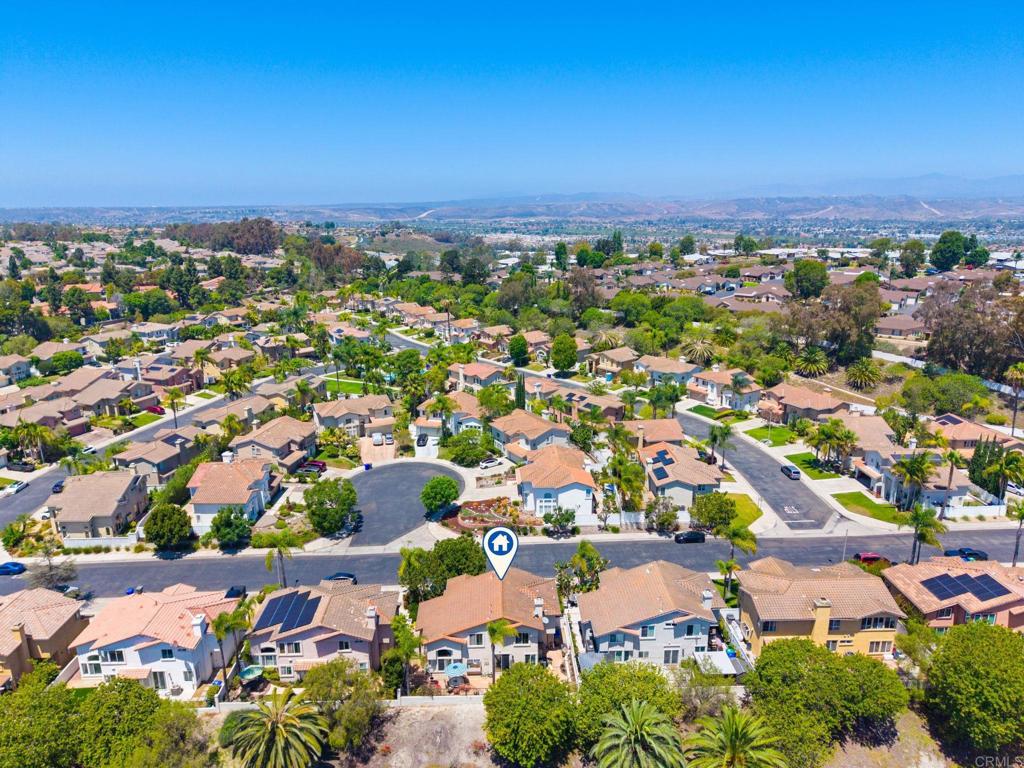
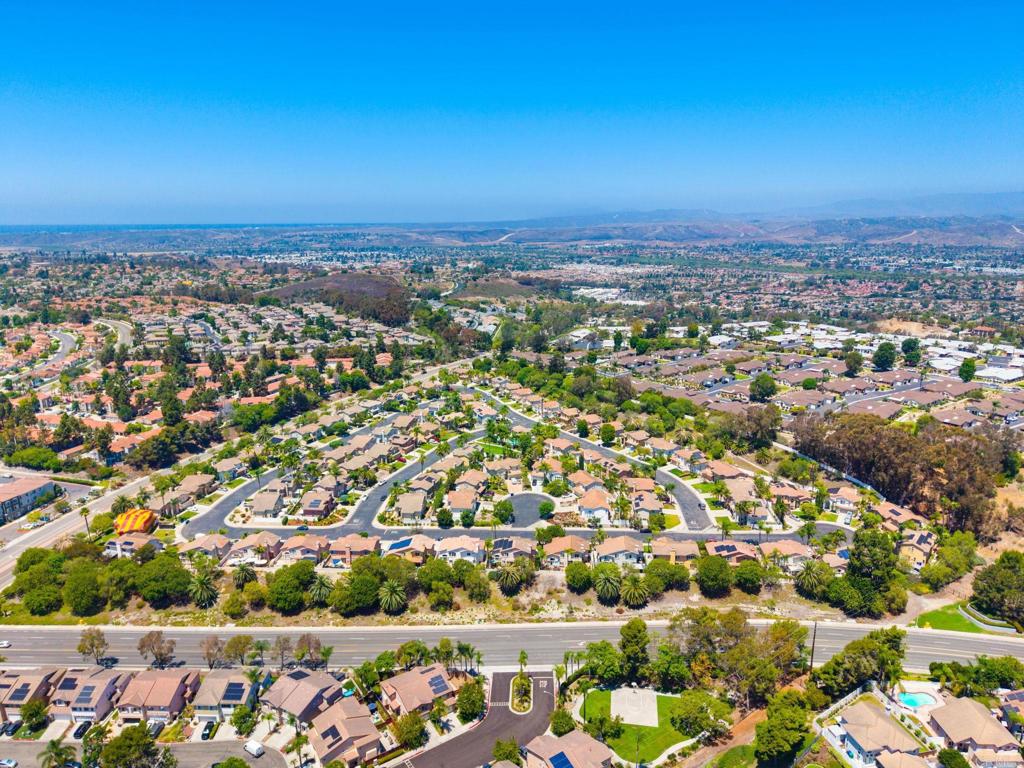
Welcome to this beautifully maintained 3-bedroom, 2.5-bath home in the highly desirable gated community of Versailles at Ivey Ranch. This move-in ready home features soaring ceilings, formal living and dining rooms, and an open-concept family room with a cozy fireplace. The upgraded kitchen features granite countertops, a stylish tile backsplash, stainless steel appliances, a breakfast bar, walk-in pantry, and a bay window overlooking the private backyard. Upstairs, the spacious primary suite offers double-door entry, a large walk-in closet, and a remodeled spa-inspired bath with dual vanities, a soaking tub, and a walk-in shower. Laminate flooring flows throughout the home with no carpet. Enjoy a charming, low-maintenance backyard that offers privacy with no rear neighbors. Additional highlights include an attached garage with built-in cabinetry and laundry hookups. Residents enjoy resort-style amenities, including a gated community, pool, spa, park, low HOA dues, and no Mello-Roos. Conveniently located just 4.5 miles from the beach with easy access to Highways 76, 78, and I-5. Walking distance to Ivey Ranch Elementary, King Middle, El Camino High schools. Additionally, conveniently close to shopping, dining, parks, & skate parks. Nearby attractions Frontwave Arena, the SoCal Sports Complex, and the William A. Wagner Aquatic Center. This home offers the perfect blend of coastal convenience and everyday comfort.
| 17 hours ago | Listing updated with changes from the MLS® | |
| 17 hours ago | Listing first seen on site |

This information is for your personal, non-commercial use and may not be used for any purpose other than to identify prospective properties you may be interested in purchasing. The display of MLS data is usually deemed reliable but is NOT guaranteed accurate by the MLS. Buyers are responsible for verifying the accuracy of all information and should investigate the data themselves or retain appropriate professionals. Information from sources other than the Listing Agent may have been included in the MLS data. Unless otherwise specified in writing, the Broker/Agent has not and will not verify any information obtained from other sources. The Broker/Agent providing the information contained herein may or may not have been the Listing and/or Selling Agent.
Did you know? You can invite friends and family to your search. They can join your search, rate and discuss listings with you.