Save
Ask
Tour
Hide
Share
$1,039,500
New Listing

3444 Meadow View Drive
Oceanside, CA92058

Single Family Residence|Coming Soon
5
Beds
3
Total Baths
3
Full Baths
1,786
SqFt
$582
/SqFt
1988
Built
County:
San Diego
Listed by Sean Feeney of Pacific Homes RE [email protected]

Due to the health concerns created by Coronavirus we are offering personal 1-1 online video walkthough tours where possible.
3444 Meadow View Drive3444 Meadow View Drive3444 Meadow View Drive3444 Meadow View Drive
Save
Ask
Tour
Hide
Share

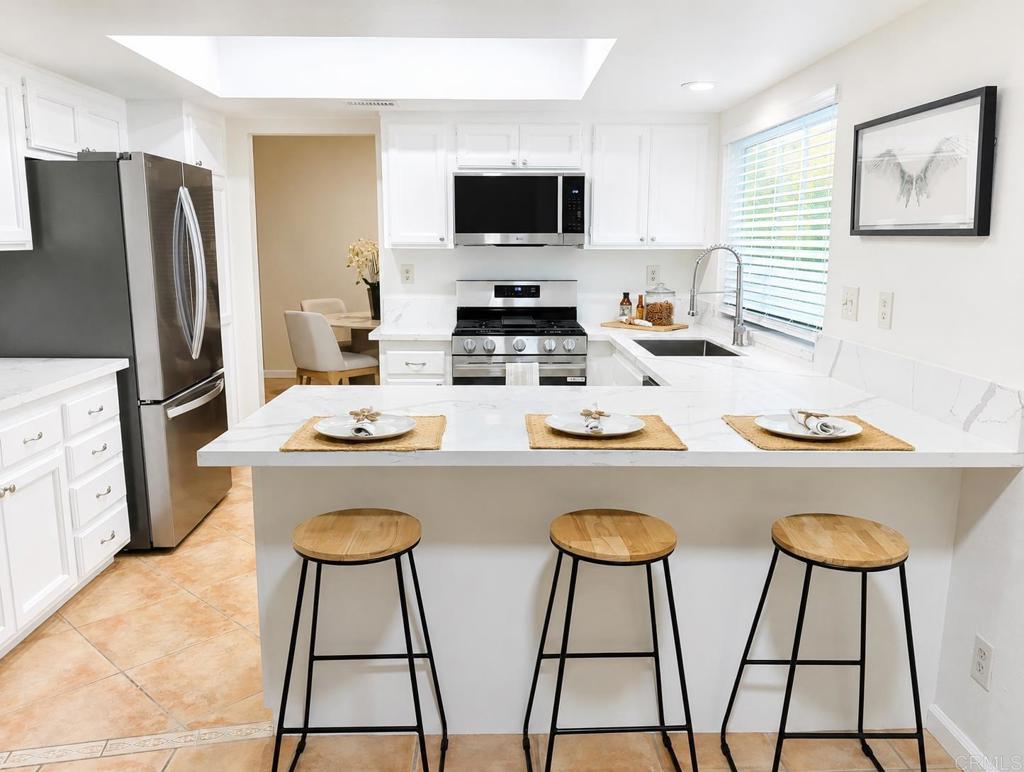
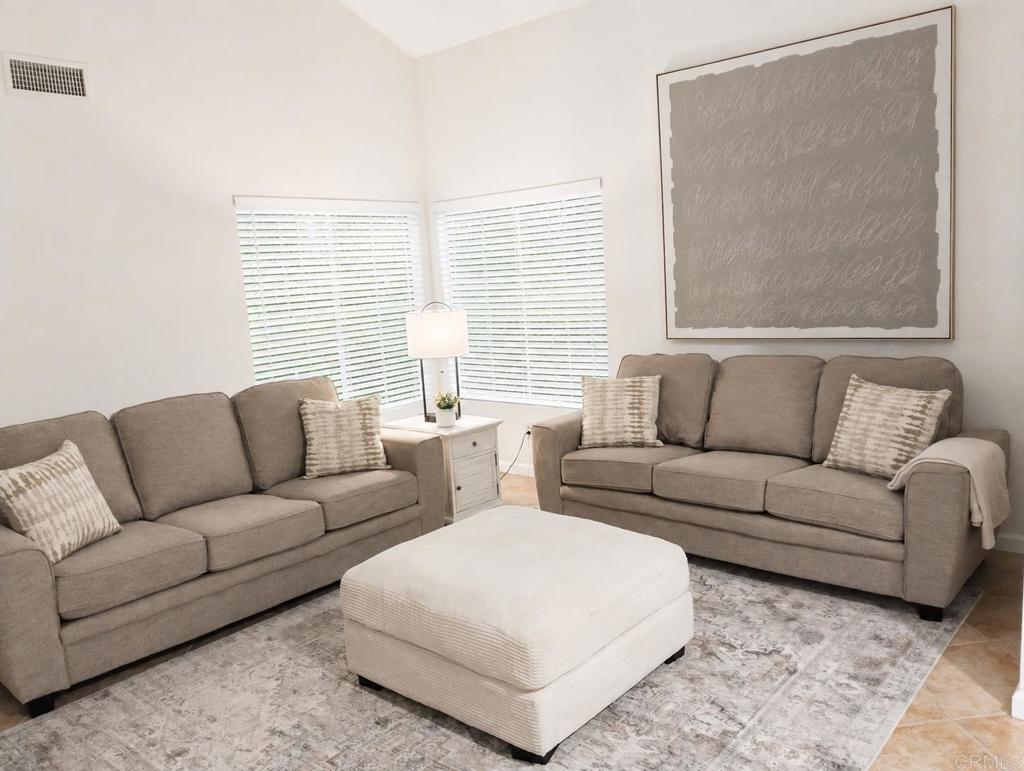
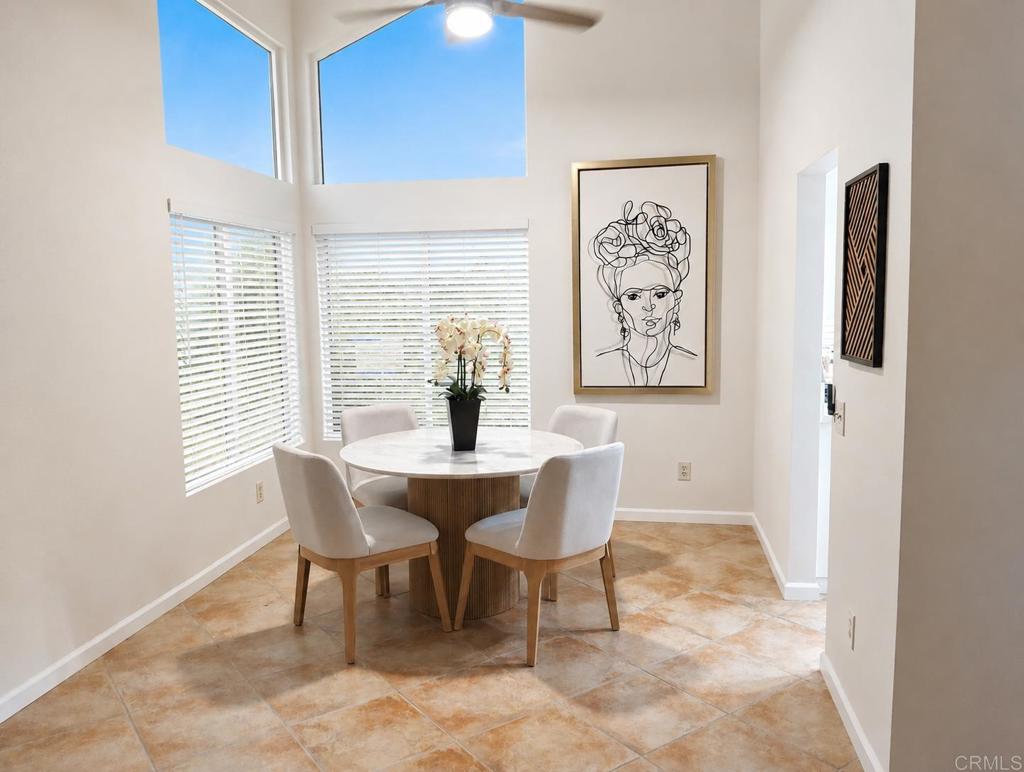
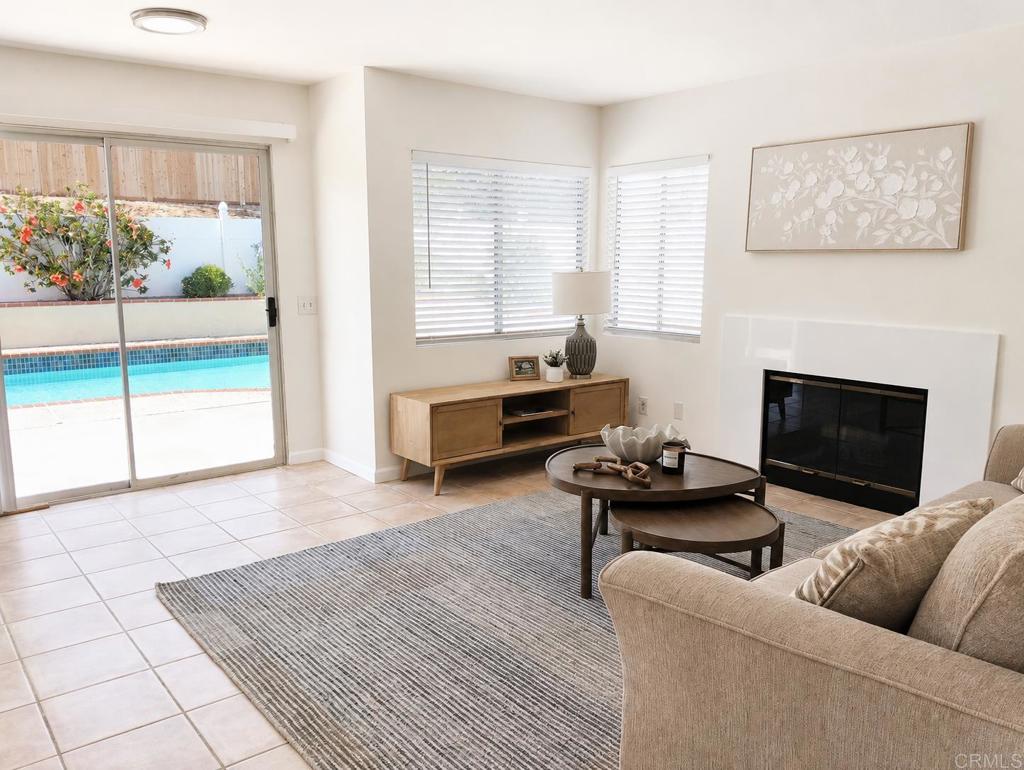
PRO PHOTOS COMING SOON. So Cal living at its finest! Remodeled 5 bedroom home with sparkling pool and 3 car garage! Situated on a lovely street in popular Mar Lado Highlands! Step inside to find soaring ceilings with huge windows - giving a WOW entrance. Beautiful remodeled kitchen with all new SS appliances, quartz countertops, and garden window to grow fresh herbs. Adjoining is the large family room facing the sparkling, heated pool and new landscaping. Downstairs you also have a spacious bedroom and full bathroom. Upstairs you will find the primary suite with vaulted ceilings, a relaxing soaking tub, separate shower, toilet closet and dual sink vanity complete with quartz countertops. Thousands in recent upgrades including gorgeous wood-look flooring, full interior and exterior paint, new pool filter, and so much more! Huge 3 car garage with workbench, shelving, built-in storage and laundry area. Great location - just minutes from the beach, shopping, park, restaurants... you will LOVE this home! Call to see it TODAY! (Tax records show 4 bedroom - One huge room converted to 2 rooms).

Save
Ask
Tour
Hide
Share
Listing Snapshot
Price 
$1,039,500
Days On Site 
0 Days
Bedrooms 
5
Inside Area (SqFt) 
1,786 sqft
Total Baths 
3
Full Baths 
3
Partial Baths 
N/A
Lot Size 
0.15 Acres
Year Built 
1988
MLS® Number 
NDP2607221
Status 
Coming Soon
Property Tax 
N/A
HOA/Condo/Coop Fees 
N/A
Sq Ft Source 
Public Records
Friends & Family
Recent Activity
16 hours agoListing updated with changes from the MLS®
16 hours agoListing first seen on site
General Features
Acres 
0.15
Attached Garage 
Yes
Disclosures 
CourtConfirmationCovenantsRestrictionsDisclosureDeathOnProperty3YrsFamilialRelationHoaDisclosureSubjectToEstateRuling
Garage 
Yes
Garage Spaces 
3
Land Lease 
No
Levels 
Two
Number Of Stories 
2
Parking 
AttachedGarageOversizedWorkshop in Garage
Parking Spaces 
7
Property Condition 
Updated/Remodeled
Property Sub Type 
Single Family Residence
Sewer 
Public Sewer
Special Circumstances 
Probate Listing
Utilities 
Electricity Connected
Zoning 
R-1:SINGLE FAM-RES
Interior Features
Appliances 
DishwasherDisposalGas RangeMicrowaveRefrigeratorWater HeaterDryerWasherGas Cooktop
Cooling 
Central Air
Fireplace 
Yes
Fireplace Features 
Family Room
Flooring 
TileVinyl
Heating 
Central
Interior 
Breakfast BarBuilt-in FeaturesCathedral Ceiling(s)Eat-in KitchenHigh CeilingsOpen FloorplanRecessed Lighting
Laundry Features 
In Garage
Main Level Bedrooms 
1
Window Features 
BlindsDouble Pane WindowsGarden Window(s)Screens
Bathroom 
Features - Soaking Tub
Bedroom 
CenterHall 
Dining Room 
EntryFoyer 
Family Room 
Kitchen 
Living Room 
Master Bedroom 
Office 
Other 
Save
Ask
Tour
Hide
Share
Exterior Features
Exterior 
Rain Gutters
Lot Features 
Back YardFront YardLandscapedNear Public Transit
Pool Features 
PrivateHeatedIn Ground
Private Pool 
Yes
Roof 
Tile
View 
Neighborhood
Waterview 
Neighborhood
Windows/Doors 
BlindsDouble Pane WindowsGarden Window(s)Screens
Community Features
Building Access 
1
Community Features 
CurbsSuburbanSidewalksPark
Financing Terms Available 
CashConventionalFHAVA Loan
MLS Area 
92058 - Oceanside
School District 
Oceanside Unified
Schools
School District
Oceanside Unified
Elementary School
Unknown
Middle School
Unknown
High School
Unknown


This information is for your personal, non-commercial use and may not be used for any purpose other than to identify prospective properties you may be interested in purchasing. The display of MLS data is usually deemed reliable but is NOT guaranteed accurate by the MLS. Buyers are responsible for verifying the accuracy of all information and should investigate the data themselves or retain appropriate professionals. Information from sources other than the Listing Agent may have been included in the MLS data. Unless otherwise specified in writing, the Broker/Agent has not and will not verify any information obtained from other sources. The Broker/Agent providing the information contained herein may or may not have been the Listing and/or Selling Agent.

Neighborhood & Commute
Source: Walkscore
Save
Ask
Tour
Hide
Share