Save
Ask
Tour
Hide
Share
$6,300,000
New Listing

1553 Copa De Oro Drive
La Jolla, CA92037

For Sale|Single Family Residence|Active
4
Beds
5
Total Baths
4
Full Baths
1
Partial Bath
3,370
SqFt
$1,869
/SqFt
1973
Built
County:
San Diego
Listed by Mirna Carson of Coldwell Banker Realty [email protected]

Due to the health concerns created by Coronavirus we are offering personal 1-1 online video walkthough tours where possible.
1553 Copa De Oro Drive1553 Copa De Oro Drive1553 Copa De Oro Drive1553 Copa De Oro Drive
Save
Ask
Tour
Hide
Share

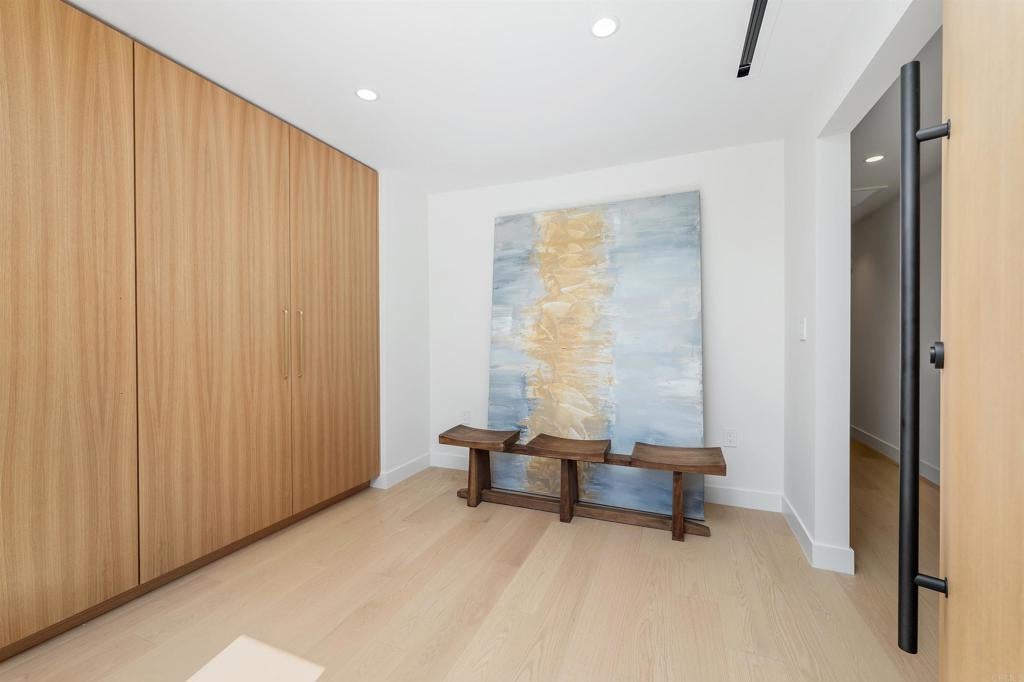
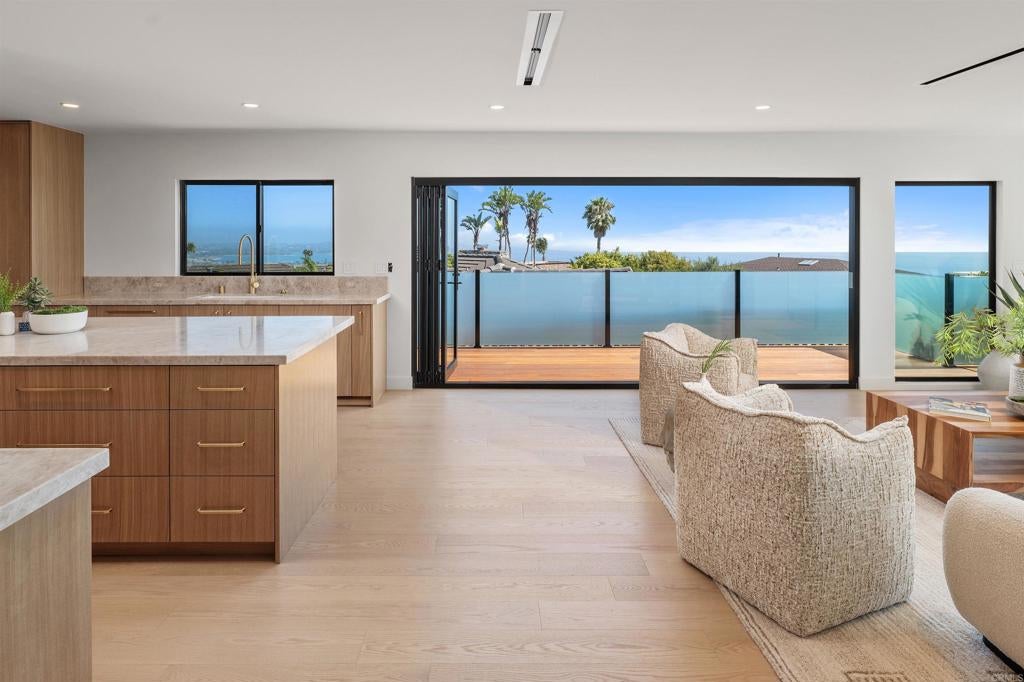
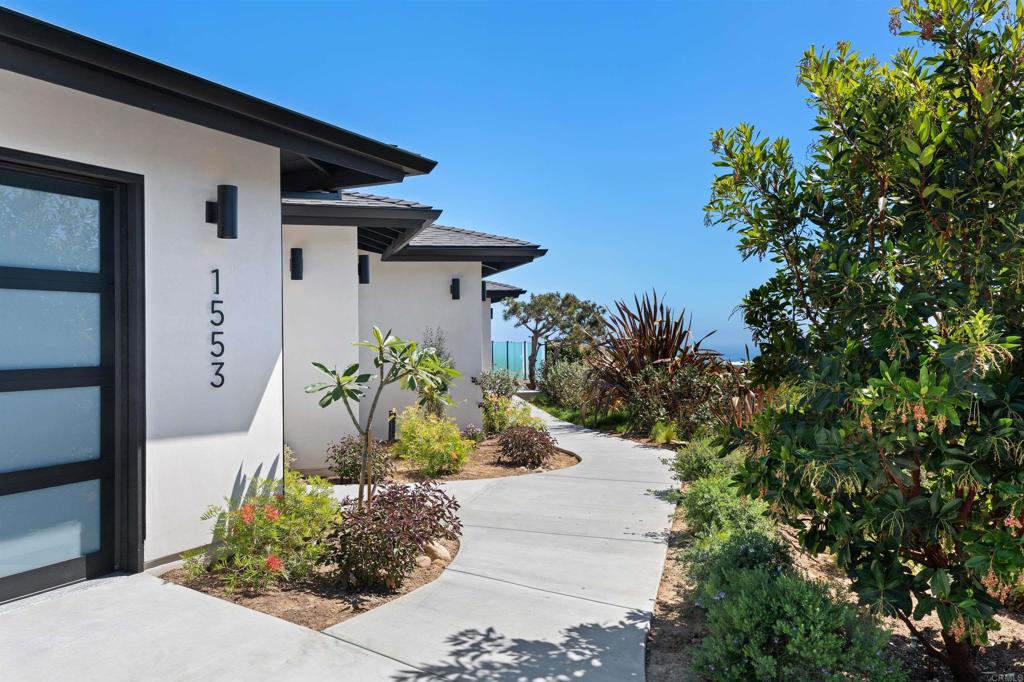
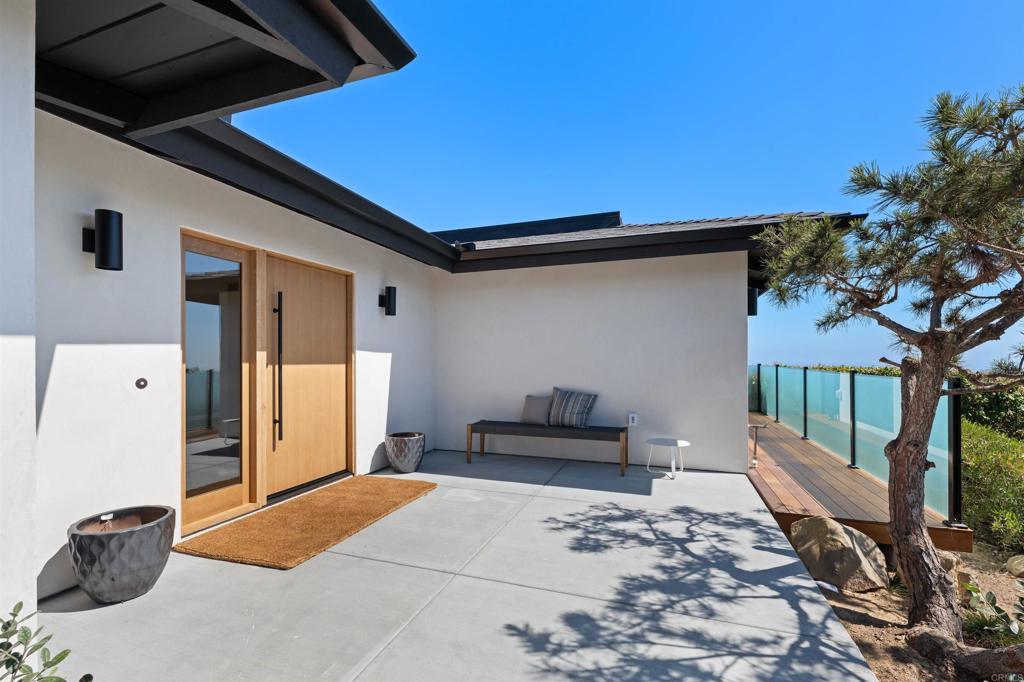
Completely reimagined contemporary elevated home with a focus on capturing its extraordinary city, bay, Coronado Bridge, and ocean views, this exceptional single-level residence offers a rare blend of contemporary design, privacy, and effortless coastal living. Expansive vistas stretch across the Pacific Ocean to Mission Bay to Downtown creating a spectacular backdrop both day and night. Thoughtfully designed around an open-concept floor plan, the home features two primary suites, two en-suite guest bedrooms and sophisticated living spaces that seamlessly connect to the outdoors. The chef's kitchen serves as the centerpiece of the home, appointed with a full suite of Sub Zero and Wolf appliances along with 146 bottle wine fridge. Exceptional craftsmanship is evident throughout, highlighted by wide-plank white oak flooring, custom cabinetry, designer lighting, curated natural stone and plaster finishes. Set on a rare, predominantly flat lot on a quiet side street, the grounds have been thoughtfully designed to create a private resort-like retreat. Multiple outdoor living spaces include a private grassy backyard, mature landscaping, a 85 foot wide deck and an outdoor kitchen—offering the ideal setting for both large-scale entertaining and everyday enjoyment. A truly rare opportunity to acquire a meticulously renovated coastal residence that combines panoramic ocean views, refined finishes, exceptional privacy, and seamless indoor-outdoor living in one of the La Jolla’s most coveted locations.

Save
Ask
Tour
Hide
Share
Listing Snapshot
Price 
$6,300,000
Days On Site 
0 Days
Bedrooms 
4
Inside Area (SqFt) 
3,370 sqft
Total Baths 
5
Full Baths 
4
Partial Baths 
1
Lot Size 
0.24 Acres
Year Built 
1973
MLS® Number 
NDP2607247
Status 
Active
Property Tax 
N/A
HOA/Condo/Coop Fees 
N/A
Sq Ft Source 
Other
Friends & Family
Recent Activity
6 hours agoListing updated with changes from the MLS®
13 hours agoListing first seen on site
General Features
Acres 
0.24
Attached Garage 
Yes
Disclosures 
CovenantsRestrictionsDisclosureCoastalCommissionRestrictionsCoastalZoneEasementsFamilialRelation
Garage 
Yes
Garage Spaces 
2
Green Energy Efficient 
AppliancesWater Heater
Land Lease 
No
Levels 
One
Number Of Stories 
1
Parking 
Attached
Parking Spaces 
4
Property Condition 
Updated/Remodeled
Property Sub Type 
Single Family Residence
Security 
PrewiredCarbon Monoxide Detector(s)Firewall(s)Smoke Detector(s)
Sewer 
Public Sewer
Special Circumstances 
Standard
Style 
Contemporary
Zoning 
R-1:SINGLE FAM-RES
Interior Features
Appliances 
Convection OvenDouble OvenDishwasherENERGY STAR Qualified AppliancesENERGY STAR Qualified Water HeaterExhaust FanElectric OvenFree-Standing RangeFreezerDisposalGas RangeGas Water HeaterIce MakerMicrowaveRefrigeratorRange HoodSelf Cleaning Oven
Cooling 
Dual
Electric 
220 Volts in Garage220 Volts in Kitchen
Fireplace Features 
None
Flooring 
TileWood
Furnished 
Unfurnished
Heating 
CentralForced AirNatural Gas
Interior 
Built-in FeaturesDry BarOpen FloorplanStone CountersRecessed LightingStorageEntrance FoyerWalk-In Closet(s)Master Downstairs
Laundry Features 
Gas Dryer HookupInsideLaundry Room
Main Level Bedrooms 
4
Attic 
Bathroom 
Features - Bidet, Stone Counters, Soaking Tub
Bedroom 
CenterHall 
Foyer 
Kitchen 
Features - Kitchen Island
Laundry 
Master Bathroom 
Master Bedroom 
Save
Ask
Tour
Hide
Share
Exterior Features
Construction Details 
FramePlasterStucco
Exterior 
BarbecueGarden
Lot Features 
Back YardFront YardGardenGentle SlopingSprinklers In RearSprinklers In FrontLandscapedSloped UpWooded
Patio And Porch 
DeckFront PorchPatioPorch
Pool Features 
None
Road Frontage 
City Street
View 
BayBridge(s)City LightsHarborHillsNeighborhoodOceanPanoramicWater
Waterview 
BayBridge(s)City LightsHarborHillsNeighborhoodOceanPanoramicWater
Community Features
Accessibility Features 
Safe Emergency Egress from HomeAccessible DoorsAccessible EntranceAccessible Hallway(s)
Building Access 
1
Community Features 
CurbsStreet Lights
Financing Terms Available 
CashConventional
MLS Area 
92037 - La Jolla
Roads 
Paved
School District 
La Jolla
Schools
School District
La Jolla
Elementary School
Unknown
Middle School
Muirlands
High School
La Jolla


This information is for your personal, non-commercial use and may not be used for any purpose other than to identify prospective properties you may be interested in purchasing. The display of MLS data is usually deemed reliable but is NOT guaranteed accurate by the MLS. Buyers are responsible for verifying the accuracy of all information and should investigate the data themselves or retain appropriate professionals. Information from sources other than the Listing Agent may have been included in the MLS data. Unless otherwise specified in writing, the Broker/Agent has not and will not verify any information obtained from other sources. The Broker/Agent providing the information contained herein may or may not have been the Listing and/or Selling Agent.

Neighborhood & Commute
Source: Walkscore
Save
Ask
Tour
Hide
Share