

7610 Quest LaneSantee, CA92071
Due to the health concerns created by Coronavirus we are offering personal 1-1 online video walkthough tours where possible.
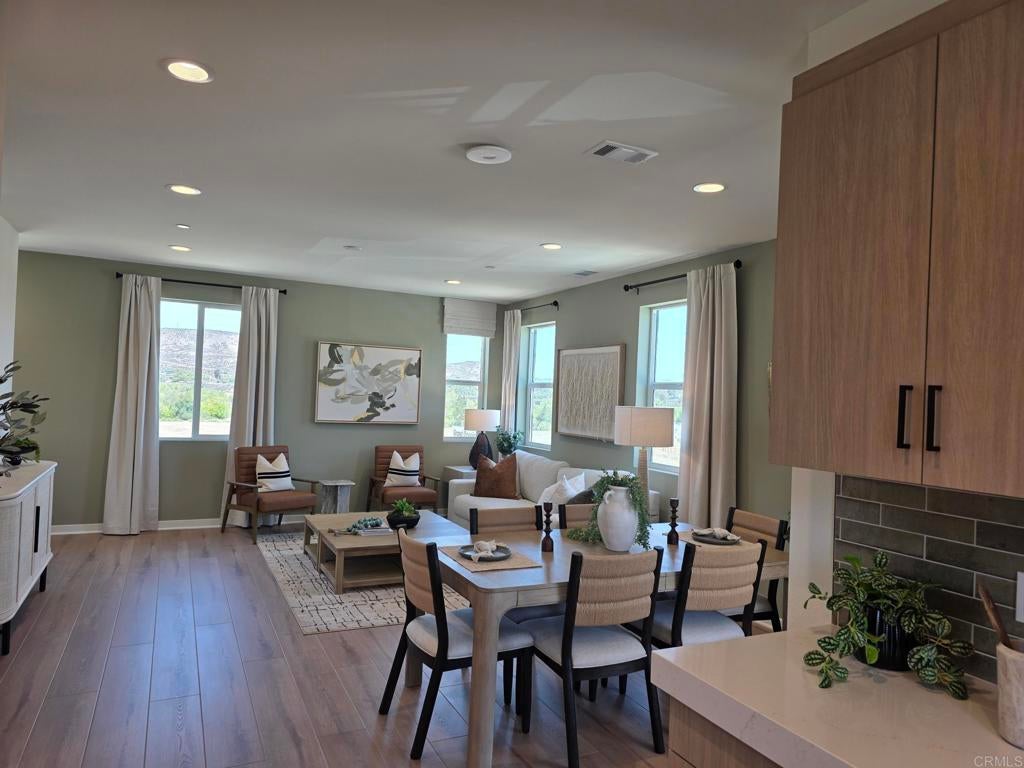
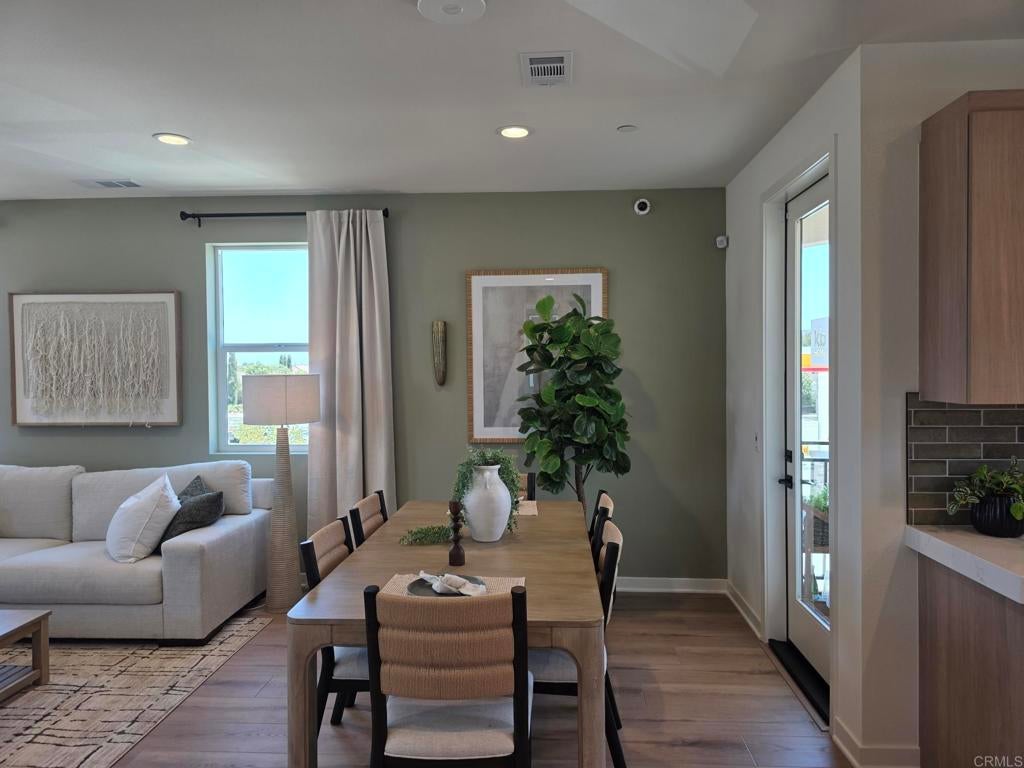
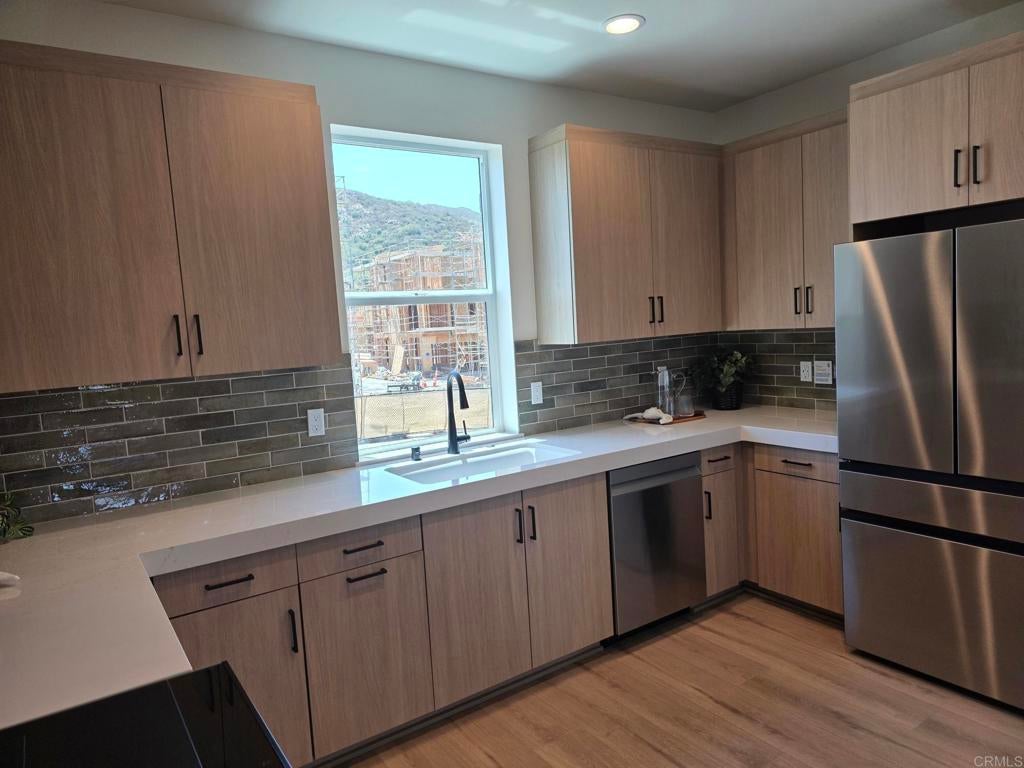
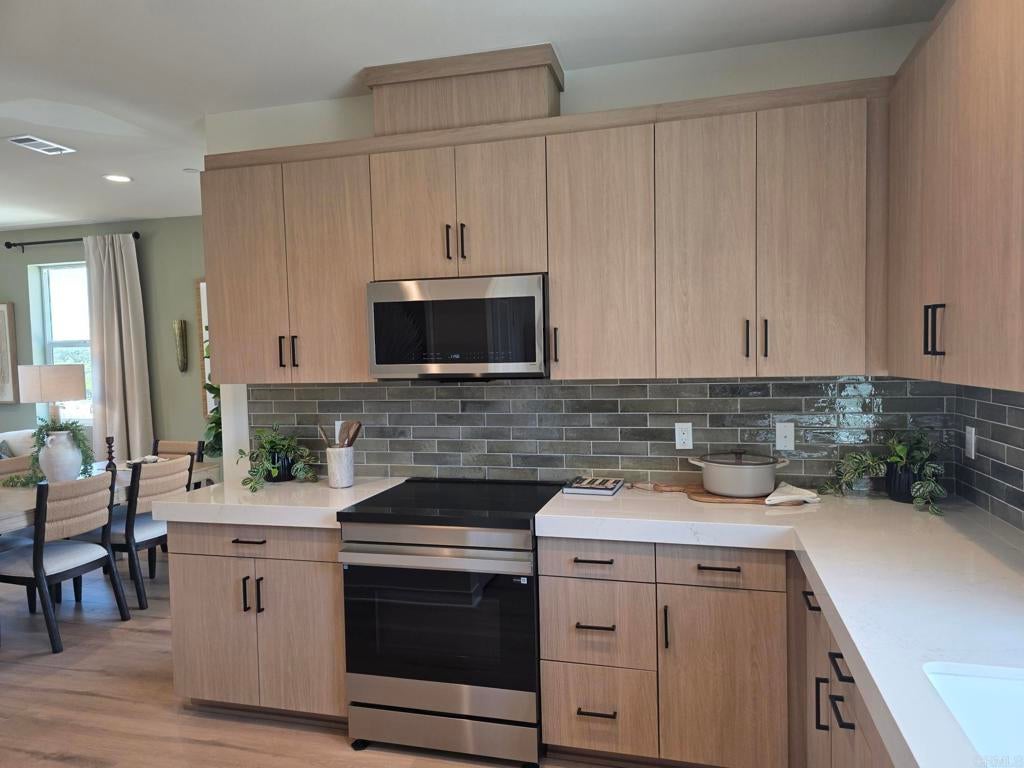
Brand New Community in Santee. No Mello Roos, Wildfire Prepared certification = lower insurance costs. Townsend offers a personalized new home in a community surrounded by beautiful open space. This modern three-story floor plan is approximately 1,459 square feet and offers three bedrooms, 2.5 bathrooms and a wonderful great room with a modern kitchen. This beautiful home is designed to be ENERGY STAR® certified for greater comfort, well-being and savings. You can personalize your home with the selection of cabinets, counter tops and flooring. Pictures are of the model home. Residents are conveniently close to parks, schools, shopping and dining. Nearby Mission Trails Regional Park and Santee Lakes Recreation Preserve feature a variety of opportunities for leisure and recreation, including hiking/biking trails and water activities. Santee’s commuter-friendly location offers easy access to major roadways, which connect homeowners to employment centers and popular San Diego destinations.
| 2 weeks ago | Listing updated with changes from the MLS® | |
| 2 weeks ago | Status changed to Pending | |
| 3 weeks ago | Price changed to $718,990 | |
| a month ago | Listing first seen on site |

This information is for your personal, non-commercial use and may not be used for any purpose other than to identify prospective properties you may be interested in purchasing. The display of MLS data is usually deemed reliable but is NOT guaranteed accurate by the MLS. Buyers are responsible for verifying the accuracy of all information and should investigate the data themselves or retain appropriate professionals. Information from sources other than the Listing Agent may have been included in the MLS data. Unless otherwise specified in writing, the Broker/Agent has not and will not verify any information obtained from other sources. The Broker/Agent providing the information contained herein may or may not have been the Listing and/or Selling Agent.
Did you know? You can invite friends and family to your search. They can join your search, rate and discuss listings with you.