

14217 Merion CircleValley Center, CA92082
Due to the health concerns created by Coronavirus we are offering personal 1-1 online video walkthough tours where possible.
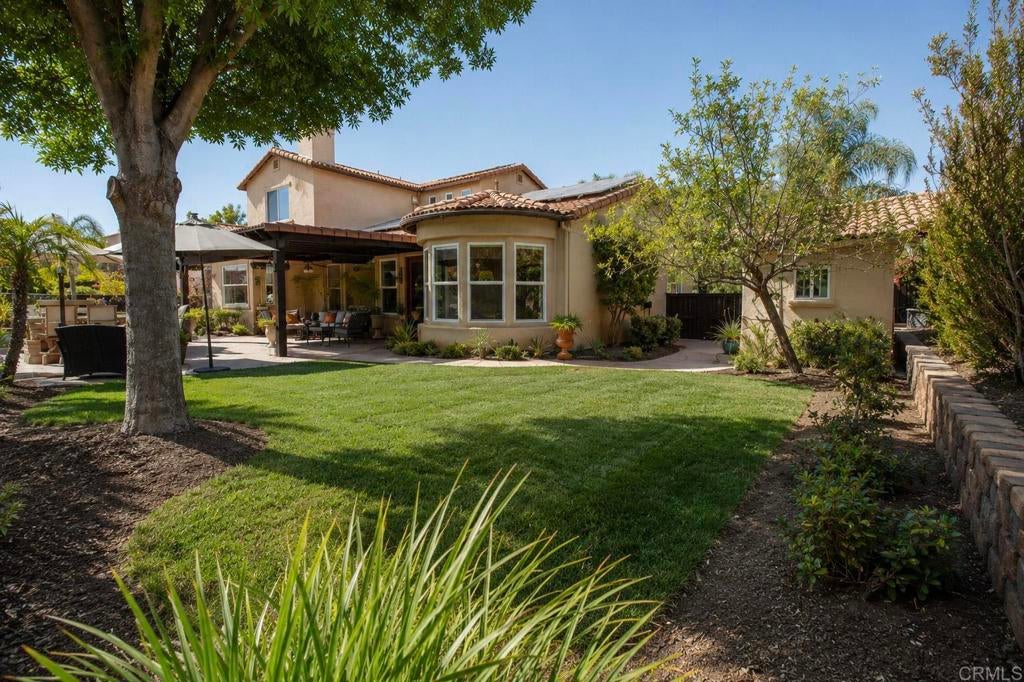
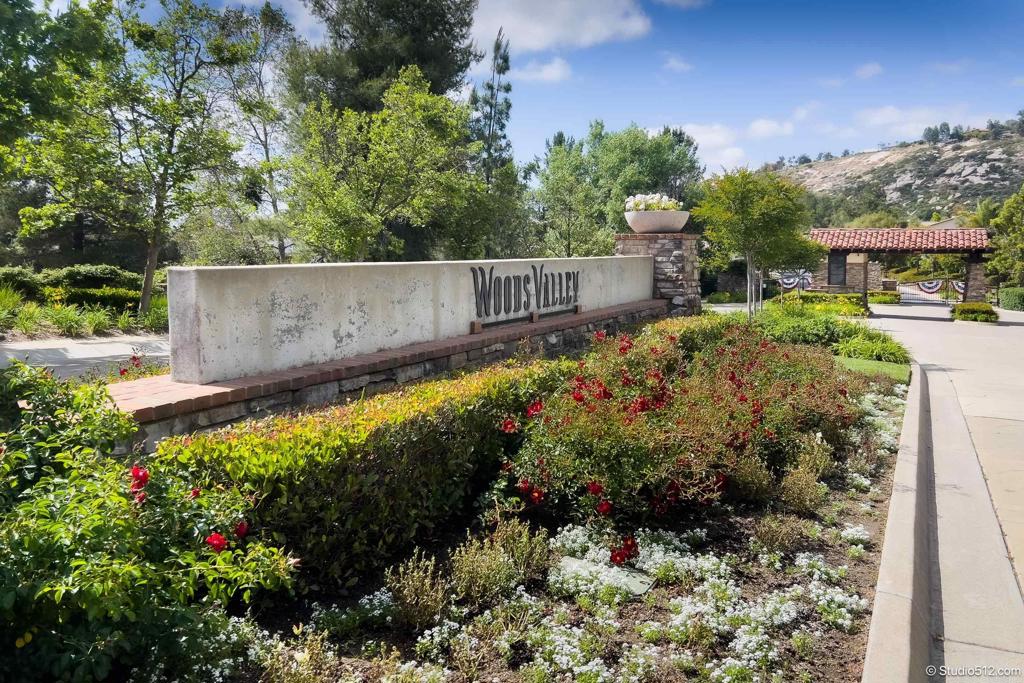
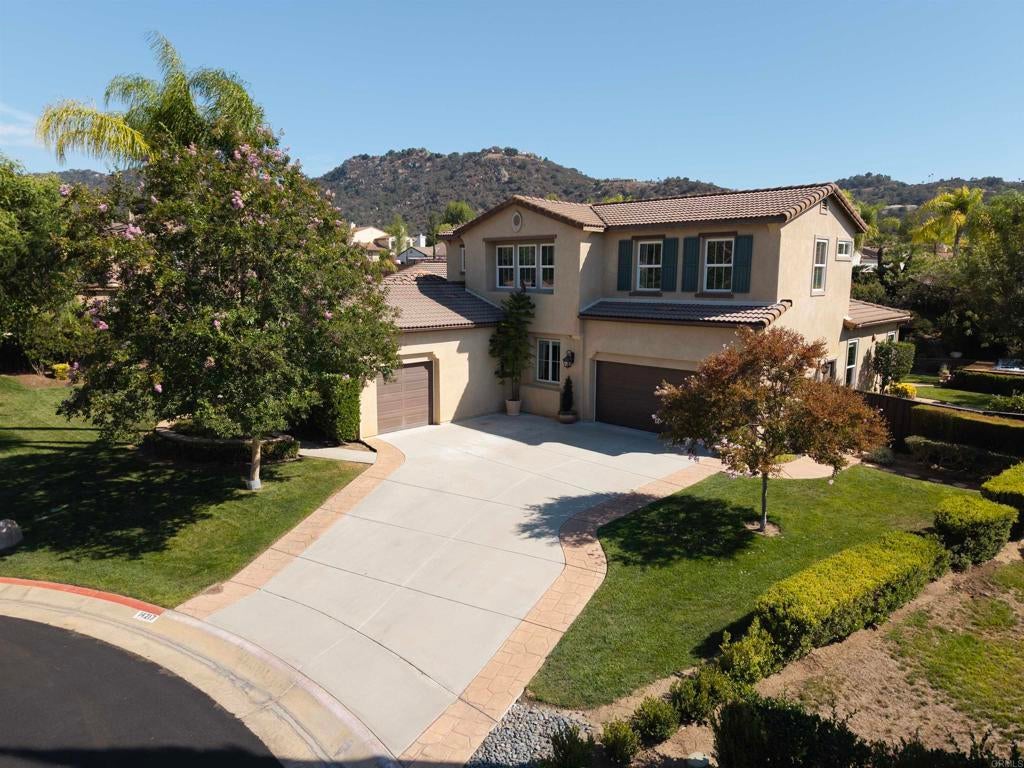
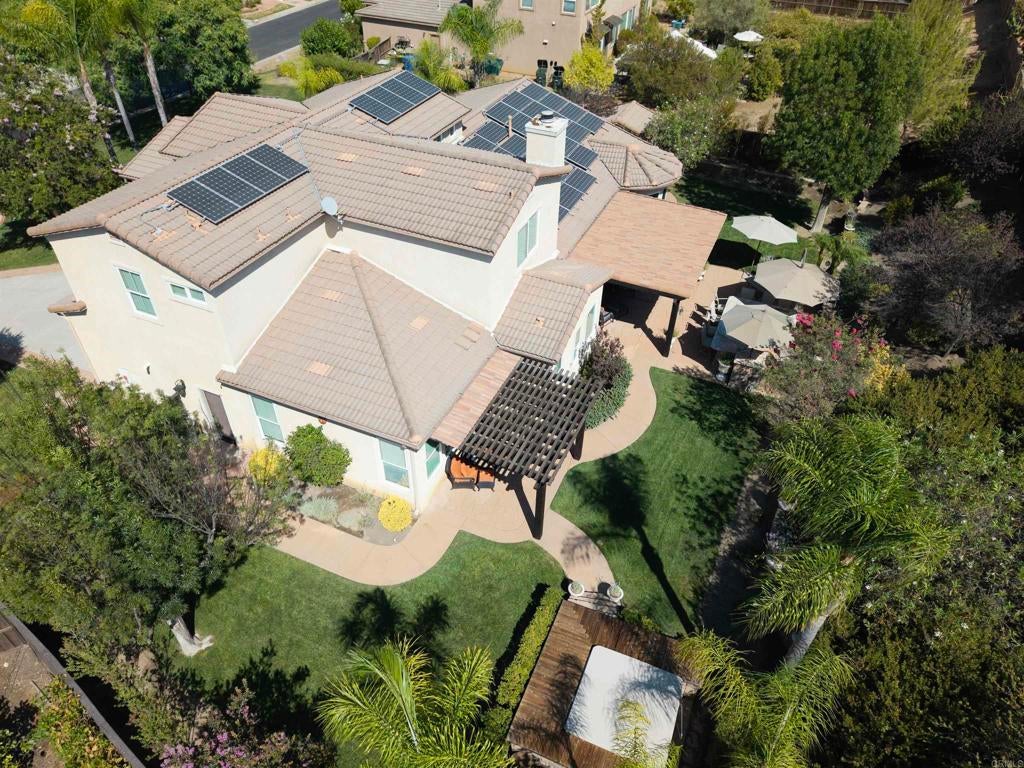
Tucked at the end of a quiet cul-de-sac on a premium .39-acre lot, this exceptional 5-bedroom, 3-bathroom, 3,708 SF custom executive home delivers complete energy independence and an entertainer’s paradise—offering a perfectly sized, manicured oasis. Enjoy absolute peace of mind with a fully paid 36-panel solar system, Enphase inverters, and a 13KW dual-fuel backup generator conveying with the home. The private backyard oasis is a true resort-style dream, boasting a custom tile-roof patio cover equipped with gas heaters and misters, a granite BBQ island with seating for 8, a premium Grand Turbo BBQ, a lush expanse of lawn, and a 6-person spa enveloped by a natural redwood deck. Inside, a dramatic turret entry with a natural stone medallion welcomes you into a striking open floor plan. High-end custom craftsmanship abounds, anchored by a temperature-controlled built-in wine closet featuring a solid mahogany and glass door. The heart of the home is the chef’s kitchen, showcasing premium seamless granite slab counters, a massive 10’ x 4’ island with seating for four, a walk-in pantry, and a sunny bay-window breakfast nook that flows seamlessly into the fireside great room. The main level features a private, luxurious primary retreat complete with dual vanities, a spa-like soaking tub, a custom frameless glass shower, a privacy closet with a bidet, and a large dual-entry closet with custom organizers. Two additional bedrooms (one with a built-in Murphy bed) and a laundry room complete the first floor. Up the striking custom wrought-iron staircase, an oversized entertainment loft features built-ins, a bar area, two large bedrooms, a full bath, and a built-in workstation. Premium custom features include: Crown molding and custom flooring details throughout Whole-house water filtration, softener, and reverse osmosis systems Tankless water heater, LED lighting, and surround sound Attached 3-car garage layout (2-car and 1-car) with epoxy floors and extensive cabinetry A matching 12' x 10' storage shed Located in one of North San Diego County’s most unique gated communities, Woods Valley is surrounded by beautiful hillsides and the Native Oaks (Troon) golf course. Enjoy a rare combination of peaceful rural beauty and convenient North County living near boutique wineries, local entertainment, and hiking. Privacy. Nature. Energy independence. Resort-style living. Welcome home.
| yesterday | Listing updated with changes from the MLS® | |
| 2 weeks ago | Listing first seen on site |

This information is for your personal, non-commercial use and may not be used for any purpose other than to identify prospective properties you may be interested in purchasing. The display of MLS data is usually deemed reliable but is NOT guaranteed accurate by the MLS. Buyers are responsible for verifying the accuracy of all information and should investigate the data themselves or retain appropriate professionals. Information from sources other than the Listing Agent may have been included in the MLS data. Unless otherwise specified in writing, the Broker/Agent has not and will not verify any information obtained from other sources. The Broker/Agent providing the information contained herein may or may not have been the Listing and/or Selling Agent.
Did you know? You can invite friends and family to your search. They can join your search, rate and discuss listings with you.