

36271 WaxenLake Elsinore, CA92532
Due to the health concerns created by Coronavirus we are offering personal 1-1 online video walkthough tours where possible.

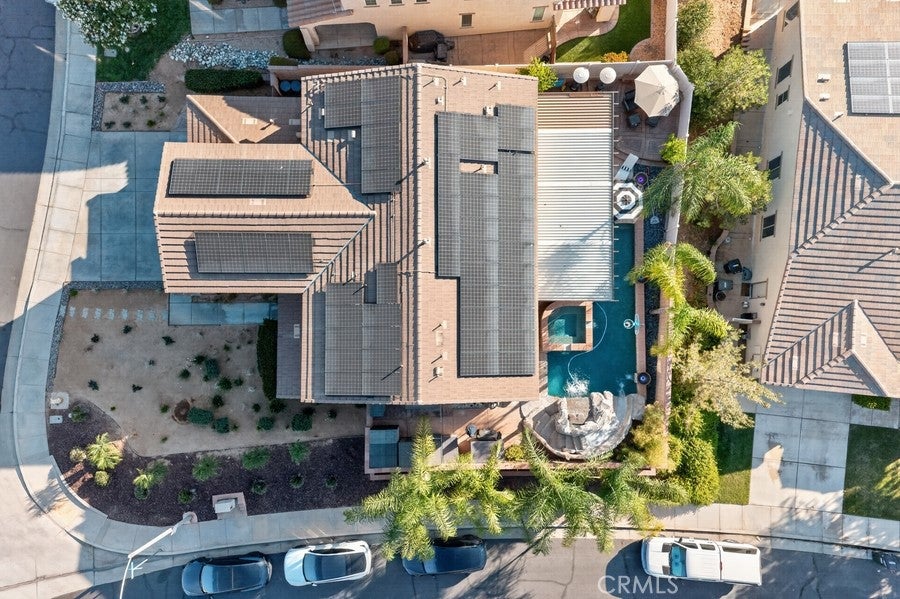
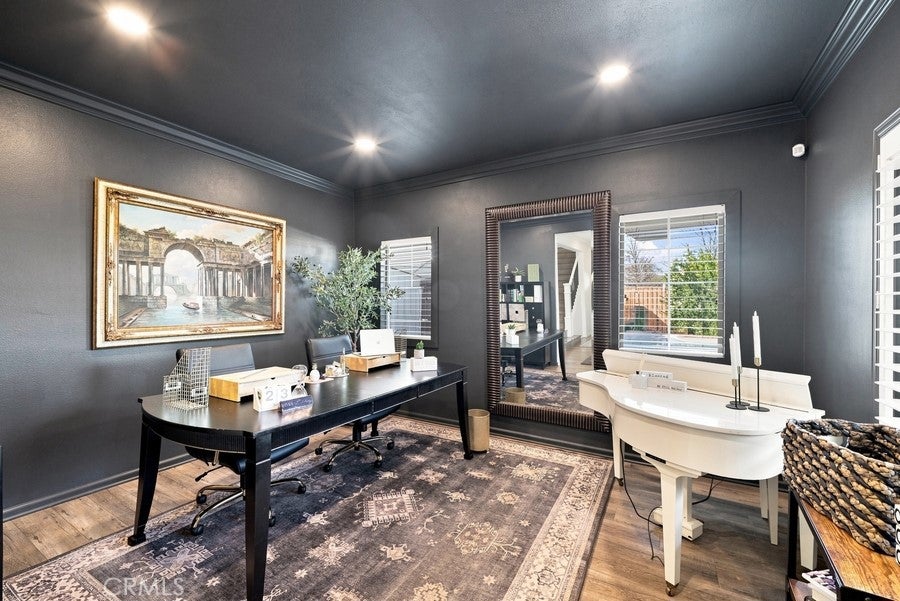
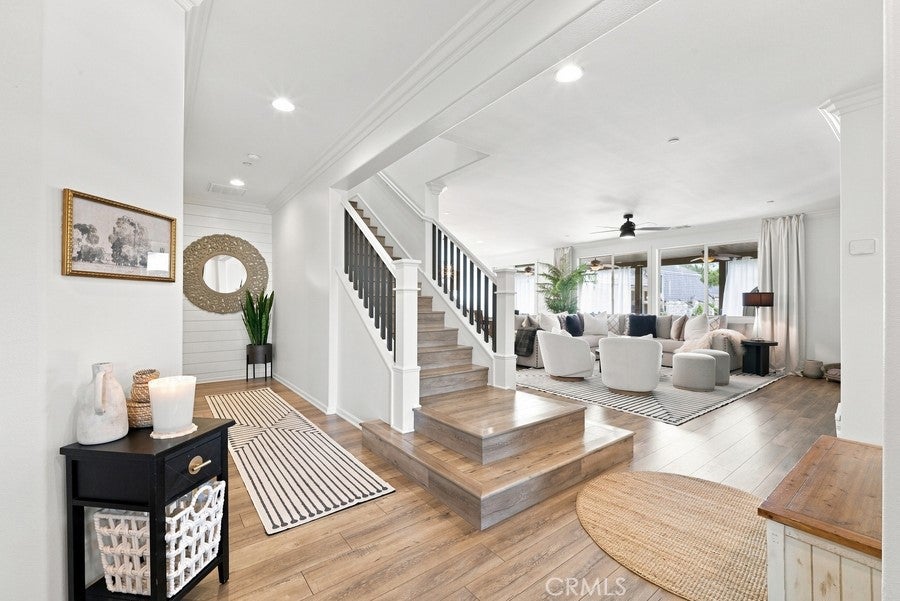
Luxury Pool Estate with Mountain Views | 5 Bedrooms | 4 Bathrooms | Premium Corner Lot Experience resort-style living in this spectacular 5-bedroom, 4-bathroom home situated on a premium corner lot with breathtaking mountain views. Thoughtfully updated throughout, this move-in-ready home offers the perfect blend of luxury, comfort, and functionality. The open-concept floor plan features new flooring, fresh interior paint, and a beautifully remodeled chef's kitchen with brand-new appliances, a walk-in pantry, abundant cabinetry, and generous prep space. The luxurious primary suite is a private retreat featuring a sitting area, custom walk-in closet, spa-inspired bathroom with an oversized dual-head rainfall shower, and a new Woodbridge 20-jet soaking tub. All four bathrooms have been tastefully remodeled. The upgraded laundry room includes custom cabinetry, quartz countertops, and double new LG stackable washer and dryer sets, all included. Upstairs, the spacious loft is designed for entertaining with a pool table, wet bar, GE microwave, built-in GE Profile beverage refrigerator, sink, garbage disposal, and additional cabinetry. Step into your private backyard oasis featuring an incredible resort-style pool with a waterslide, grotto, jump rock, Baja shelf, basketball hoop, decorative water features, and an oversized spa. The outdoor kitchen includes a premium Memphis wood pellet grill, Blaze flat-top grill, oversized gas burner, generous counter space, and ample storage. The beautifully landscaped backyard is enhanced with mature palm trees, bamboo for privacy, fruit trees, and multiple entertaining areas. Additional features include a three-car garage with two split A/C units, 55 solar panels with battery backup, two Tesla wall connector chargers, three-person infrared sauna, water softener/filtration system, multiple storage sheds, and exceptional indoor/outdoor living spaces. This incredible home also includes the refrigerator, double LG washer and dryer sets, pool table, built-in GE Profile beverage refrigerator, GE microwave, and sauna. A rare opportunity to own a truly one-of-a-kind luxury home that perfectly combines elegance, recreation, and everyday comfort. Welcome to your own private resort. See video for a complete walkthrough showcasing the home's exceptional features and upgrades.
| 4 days ago | Price changed to $949,999 | |
| 4 days ago | Listing updated with changes from the MLS® | |
| a week ago | Listing first seen on site |

This information is for your personal, non-commercial use and may not be used for any purpose other than to identify prospective properties you may be interested in purchasing. The display of MLS data is usually deemed reliable but is NOT guaranteed accurate by the MLS. Buyers are responsible for verifying the accuracy of all information and should investigate the data themselves or retain appropriate professionals. Information from sources other than the Listing Agent may have been included in the MLS data. Unless otherwise specified in writing, the Broker/Agent has not and will not verify any information obtained from other sources. The Broker/Agent providing the information contained herein may or may not have been the Listing and/or Selling Agent.
Did you know? You can invite friends and family to your search. They can join your search, rate and discuss listings with you.