

737 Alta Vista DriveVista, CA92084
Due to the health concerns created by Coronavirus we are offering personal 1-1 online video walkthough tours where possible.
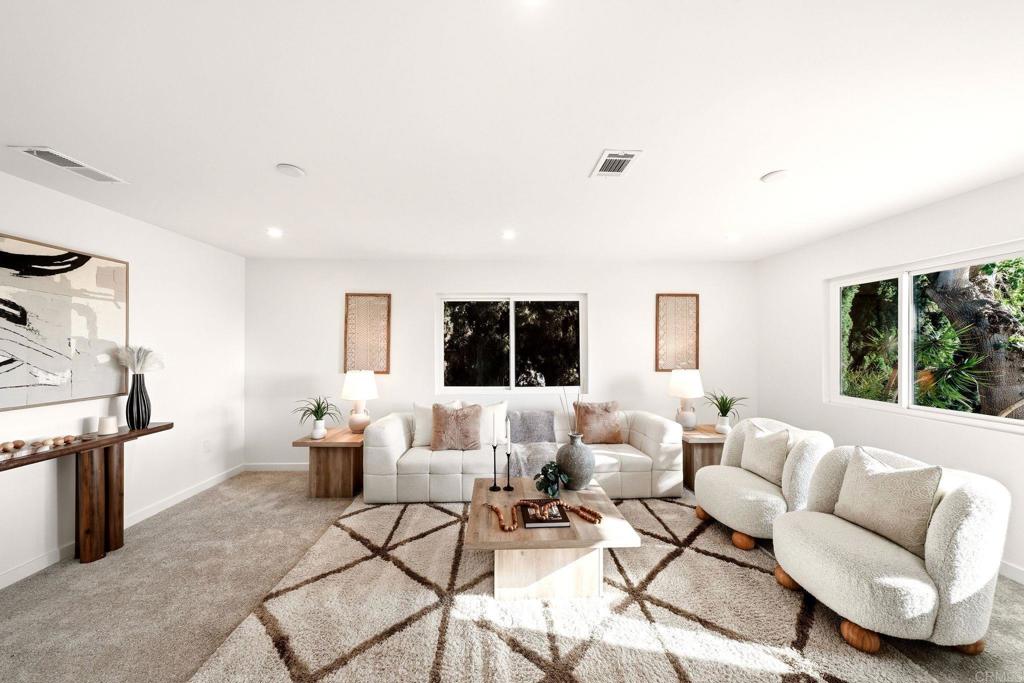
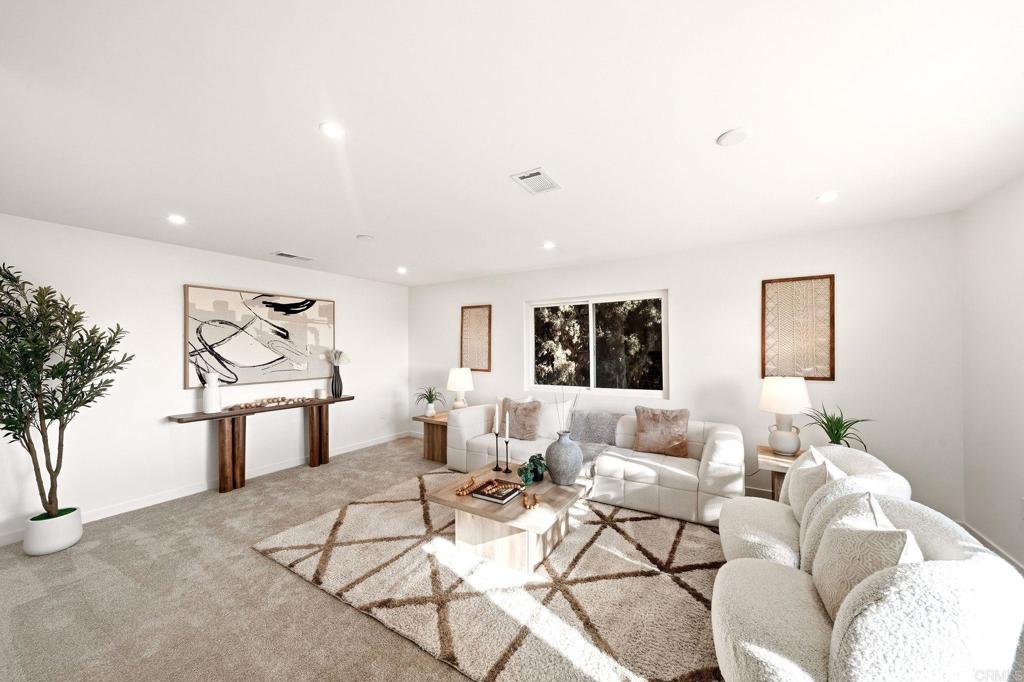
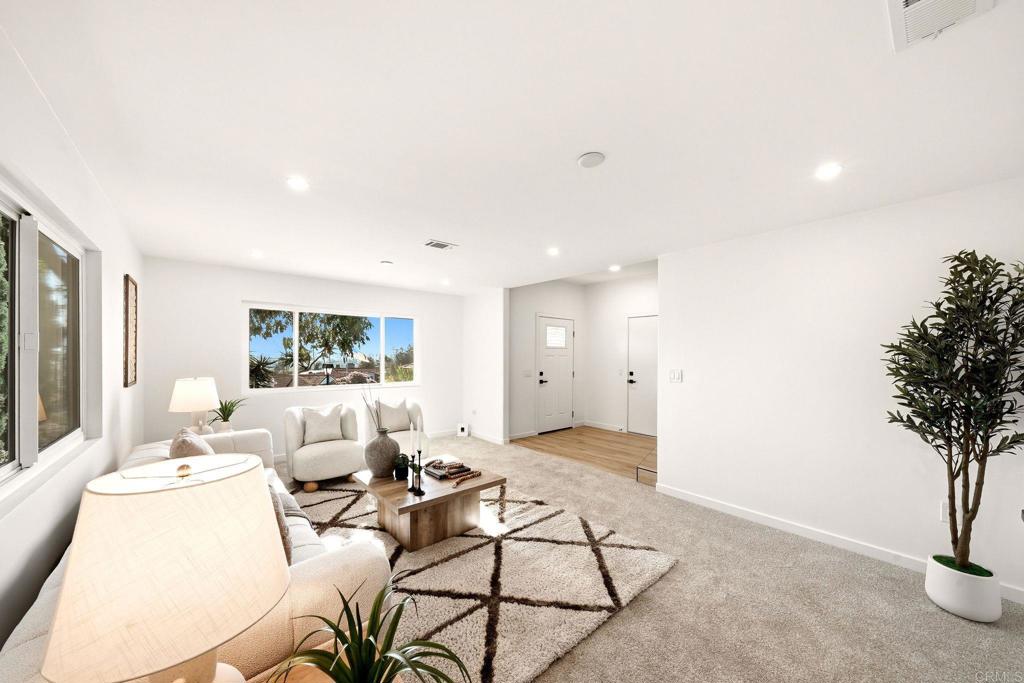
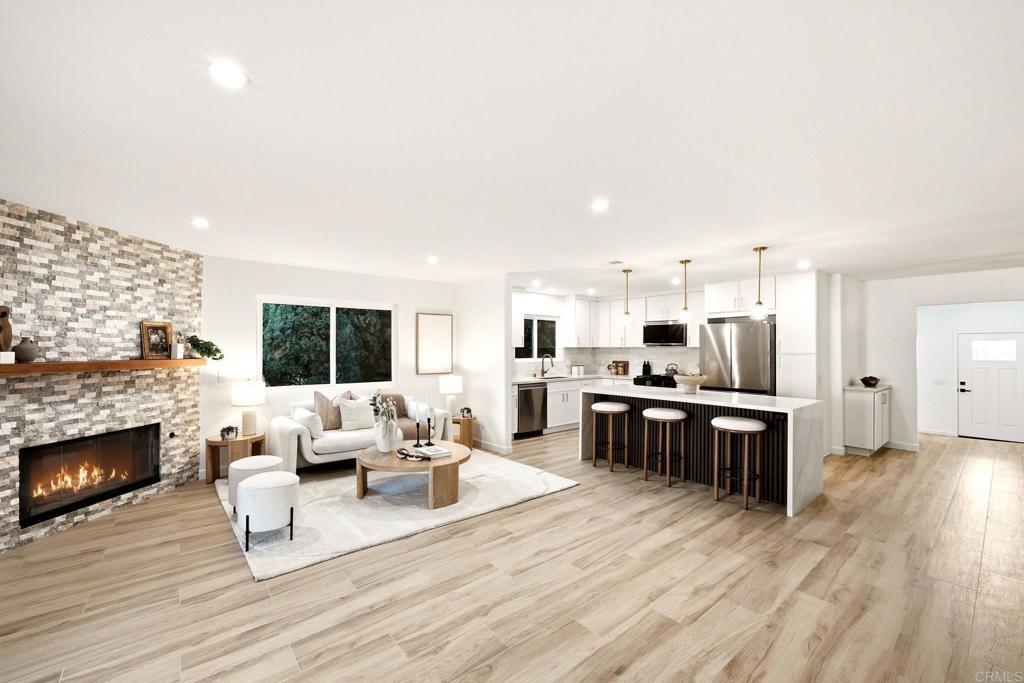
Tucked into a prime Vista location on an oversized lot, this fully renovated home is move-in ready — no projects, no guesswork. Fresh windows brighten every room while cutting energy costs, and the layout offers real breathing room, with separate living and family spaces for entertaining or multi-gen living. The kitchen sets the tone: floor-to-ceiling white cabinetry, a stainless French-door fridge, and an oversized waterfall island wrapped in wood slat paneling, with wide-plank flooring flowing into the living area. The primary suite steals the show with a spa-style wet-room bath — boutique hotel, not home reno. Out back, a freshly redone, fenced pool sets up long summer days, with room for a cabana, outdoor kitchen, or casita (buyer to verify). Bonus: attached JADU with kitchenette — guest suite, office, or rental income. New roof, showstopping kitchen, room to grow — 737 Alta Vista Drive is the total package in Vista.
| 11 hours ago | Listing updated with changes from the MLS® | |
| 3 days ago | Status changed to Active | |
| 7 days ago | Listing first seen on site |

This information is for your personal, non-commercial use and may not be used for any purpose other than to identify prospective properties you may be interested in purchasing. The display of MLS data is usually deemed reliable but is NOT guaranteed accurate by the MLS. Buyers are responsible for verifying the accuracy of all information and should investigate the data themselves or retain appropriate professionals. Information from sources other than the Listing Agent may have been included in the MLS data. Unless otherwise specified in writing, the Broker/Agent has not and will not verify any information obtained from other sources. The Broker/Agent providing the information contained herein may or may not have been the Listing and/or Selling Agent.
Did you know? You can invite friends and family to your search. They can join your search, rate and discuss listings with you.