Save
Ask
Tour
Hide
Share
$699,000
47 Days On Site

8838 Cherry Road
Lakeside, CA92040

For Sale|Single Family Residence|Active
2
Beds
1
Total Bath
1
Full Bath
754
SqFt
$927
/SqFt
1958
Built
Subdivision:
Wintergarden (322)
County:
San Diego
Listed by Todd Mitchel of Todd Mitchel Broker [email protected]

Due to the health concerns created by Coronavirus we are offering personal 1-1 online video walkthough tours where possible.
8838 Cherry Road8838 Cherry Road8838 Cherry Road8838 Cherry Road
Save
Ask
Tour
Hide
Share

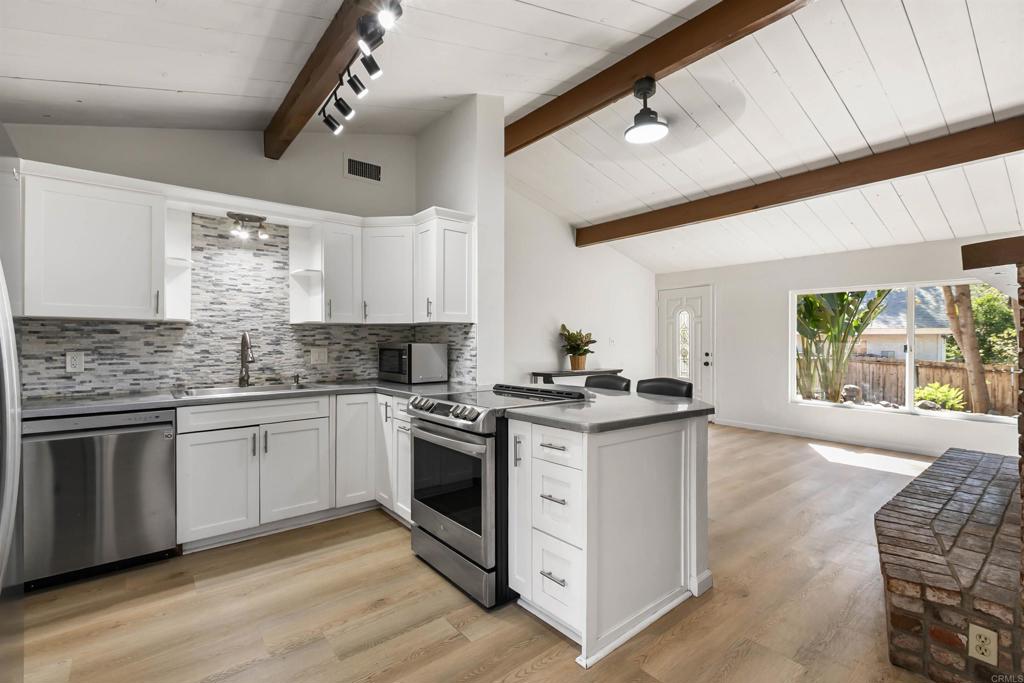
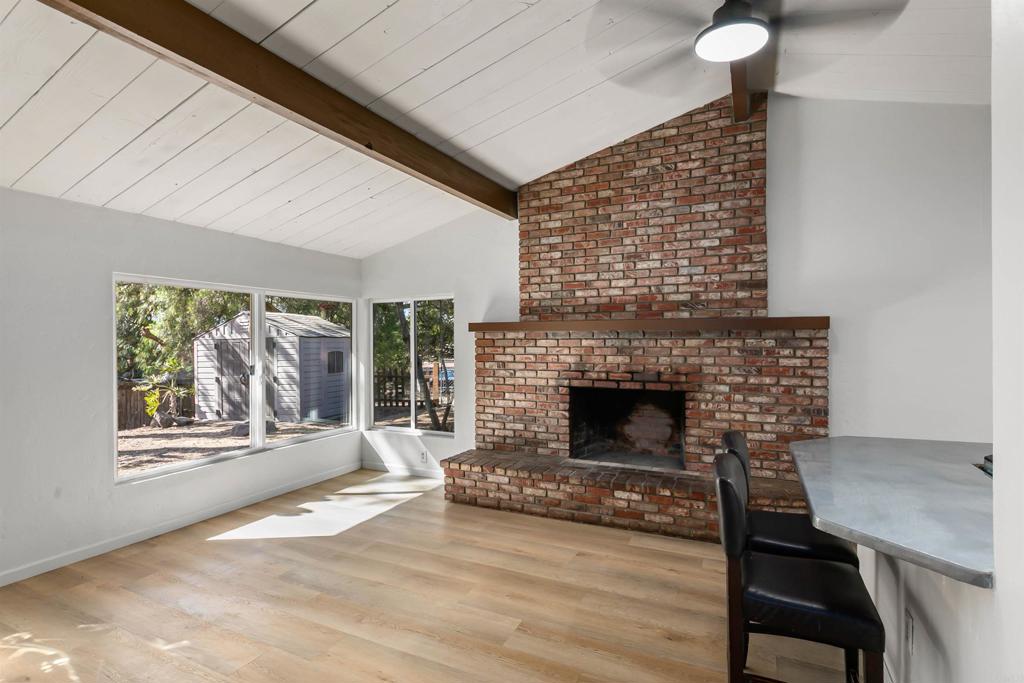
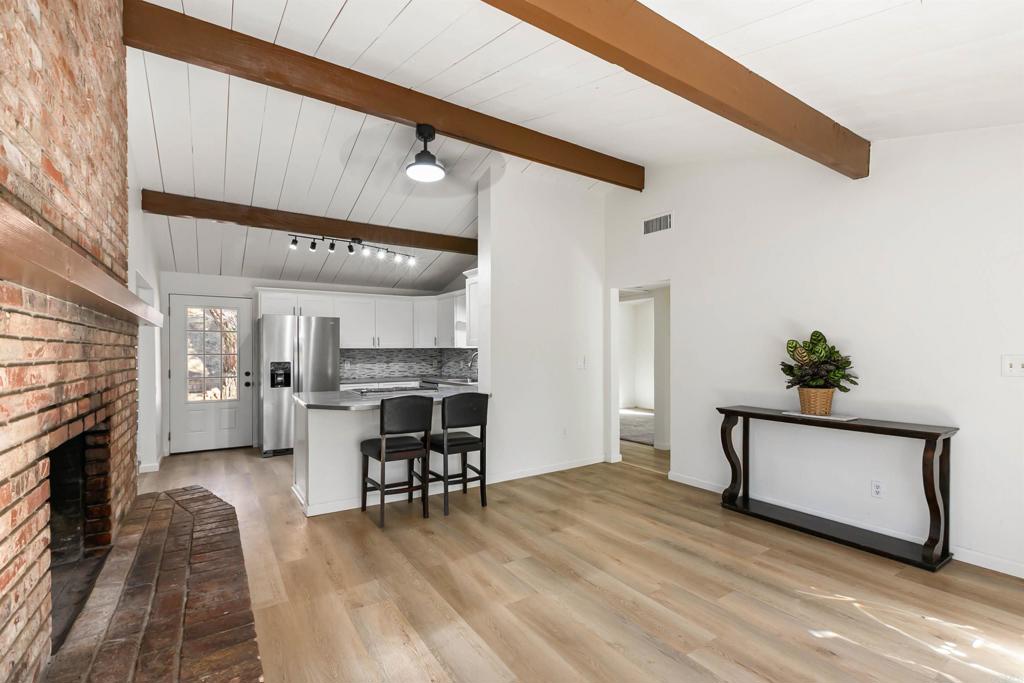
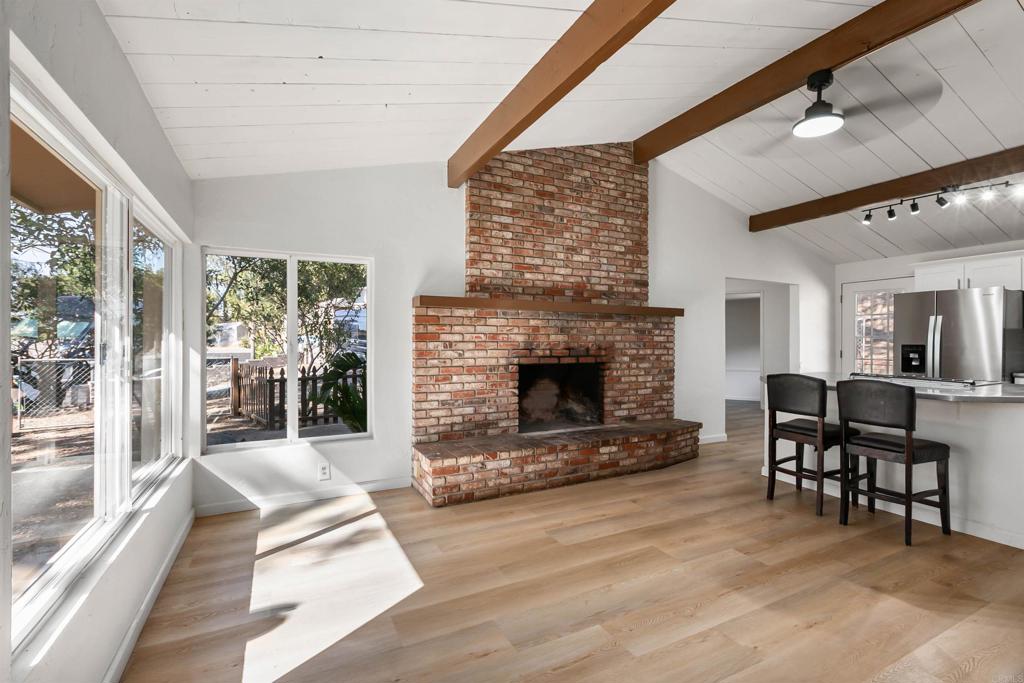
Welcome to this charming 2 bedroom room, 1 bath home in desirable Lakeside, CA - perfect for first-time buyers, young families, or anyone seeking affordable East County living with room to grow. Enjoy true country living just minutes from freeways, lakes, trails, shopping, and 30 minutes away from beaches. The spacious detached garage offers excellent flexibility as a workshop or hobby space, and the horse-friendly property provides room for horses. Plenty of parking is available for boats and RVs. An extra room can easily serve as a third bedroom, family room, or office. Termite work has been completed (Sections 1 and 2). Don't miss this Lakeside opportunity with workshop potential and equestrian possibilities.

Save
Ask
Tour
Hide
Share
Listing Snapshot
Price 
$699,000
Days On Site 
47 Days
Bedrooms 
2
Inside Area (SqFt) 
754 sqft
Total Baths 
1
Full Baths 
1
Partial Baths 
N/A
Lot Size 
0.46 Acres
Year Built 
1958
MLS® Number 
PTP2605662
Status 
Active
Property Tax 
N/A
HOA/Condo/Coop Fees 
N/A
Sq Ft Source 
Assessor
Friends & Family
Recent Activity
3 weeks agoListing updated with changes from the MLS®
2 months agoListing first seen on site
General Features
Acres 
0.46
Disclosures 
DeathOnProperty3Yrs
Foundation 
Concrete Perimeter
Garage 
Yes
Garage Spaces 
2
Land Lease 
No
Levels 
One
Number Of Stories 
1
Parking 
AsphaltGarage Faces FrontGarageOff StreetPavedRV Access/Parking
Parking Spaces 
2
Property Condition 
Updated/Remodeled
Property Sub Type 
Single Family Residence
Sewer 
Septic Tank
Special Circumstances 
Standard
Style 
Traditional
Utilities 
Electricity Connected
Zoning 
R-1:SINGLE FAM-RES
Interior Features
Appliances 
DishwasherElectric CooktopElectric OvenDisposalRefrigeratorWater Heater
Cooling 
Wall/Window Unit(s)
Fireplace 
Yes
Fireplace Features 
Living RoomMasonry
Flooring 
CarpetLaminate
Heating 
CentralForced AirFireplace(s)Natural Gas
Interior 
Beamed CeilingsCeiling Fan(s)
Laundry Features 
Gas Dryer HookupOutside
Main Level Bedrooms 
2
Bathroom 
Bedroom 
Den 
Dining Room 
Save
Ask
Tour
Hide
Share
Exterior Features
Lot Features 
Irregular Lot
Other Structures 
OutbuildingShed(s)
Pool Features 
None
Roof 
CompositionShake
Spa Features 
None
View 
Trees/Woods
Waterview 
Trees/Woods
Community Features
Accessibility Features 
Accessible Doors
Community Features 
Suburban
MLS Area 
92040 - Lakeside
School District 
Grossmont Union
Financing Terms Available 
CashConventionalFHAVA Loan
Building Access 
Front
Roads 
Paved
Horse Allowed 
Yes
Schools
School District
Grossmont Union
Elementary School
Unknown
Middle School
Unknown
High School
El Capitan


This information is for your personal, non-commercial use and may not be used for any purpose other than to identify prospective properties you may be interested in purchasing. The display of MLS data is usually deemed reliable but is NOT guaranteed accurate by the MLS. Buyers are responsible for verifying the accuracy of all information and should investigate the data themselves or retain appropriate professionals. Information from sources other than the Listing Agent may have been included in the MLS data. Unless otherwise specified in writing, the Broker/Agent has not and will not verify any information obtained from other sources. The Broker/Agent providing the information contained herein may or may not have been the Listing and/or Selling Agent.

Neighborhood & Commute
Source: Walkscore
Save
Ask
Tour
Hide
Share