Save
Ask
Tour
Hide
Share
$799,900
1 Day On Site

11819 Wildcat Canyon Road
Lakeside, CA92040

For Sale|Single Family Residence|Active
3
Beds
2
Total Baths
2
Full Baths
1,500
SqFt
$533
/SqFt
1975
Built
County:
San Diego
Listed by Charlene Thorman of Coldwell Banker West [email protected]

Due to the health concerns created by Coronavirus we are offering personal 1-1 online video walkthough tours where possible.
Upcoming Open Houses
Due to COVID-19, we recommend you verify Open Houses before attending.
Sat, Aug 1, 11:00 AM - 1:00 PM
Sun, Aug 2, 1:00 PM - 3:00 PM
11819 Wildcat Canyon Road11819 Wildcat Canyon Road11819 Wildcat Canyon Road11819 Wildcat Canyon Road
Save
Ask
Tour
Hide
Share

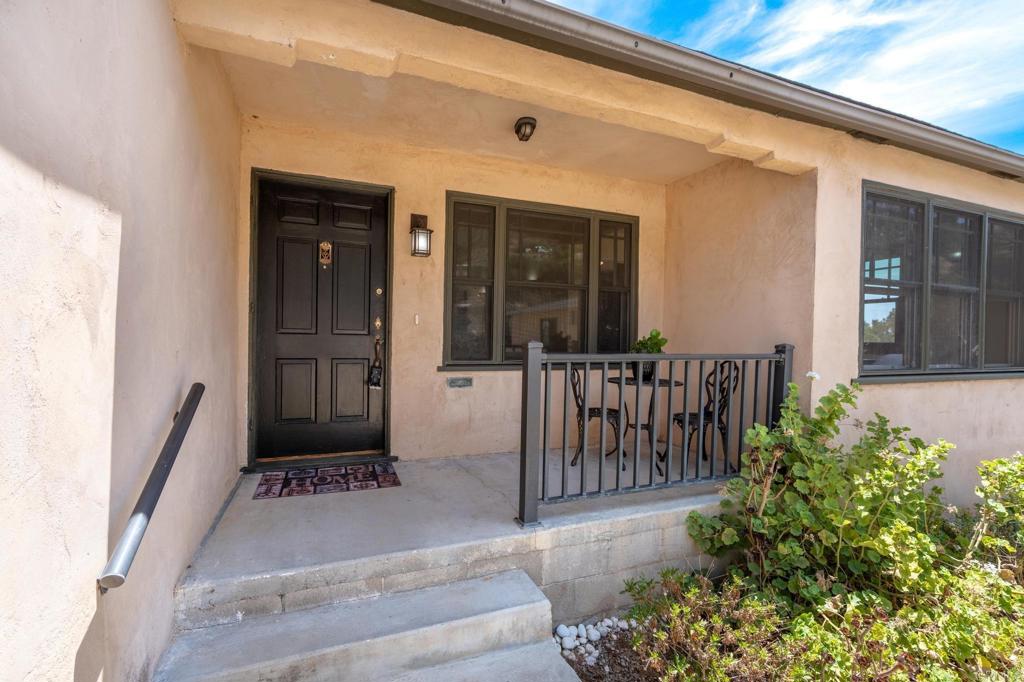
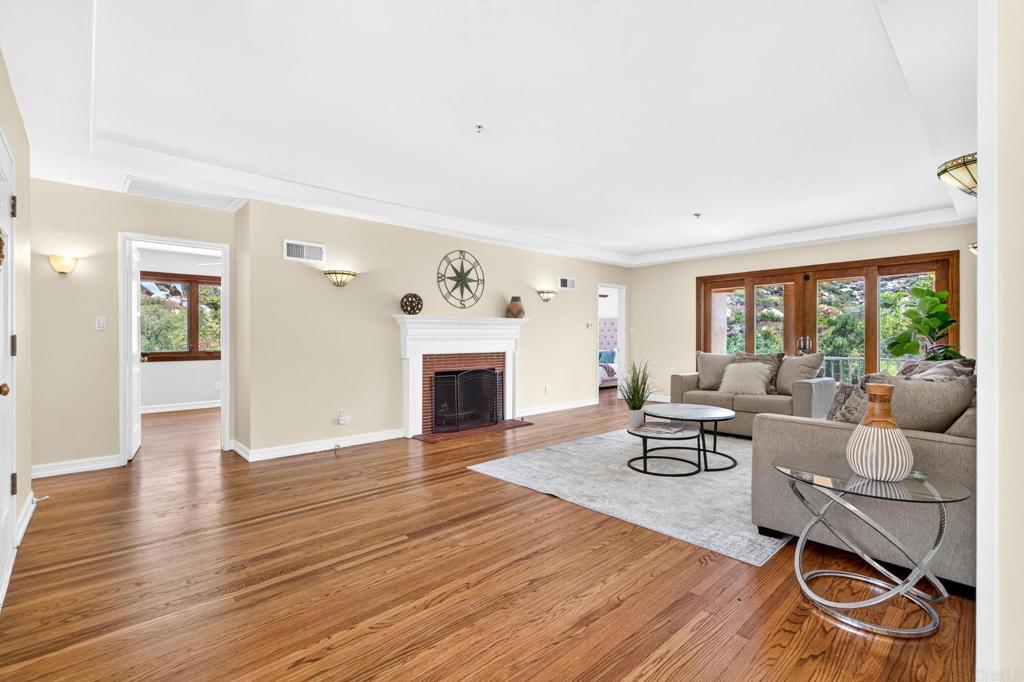
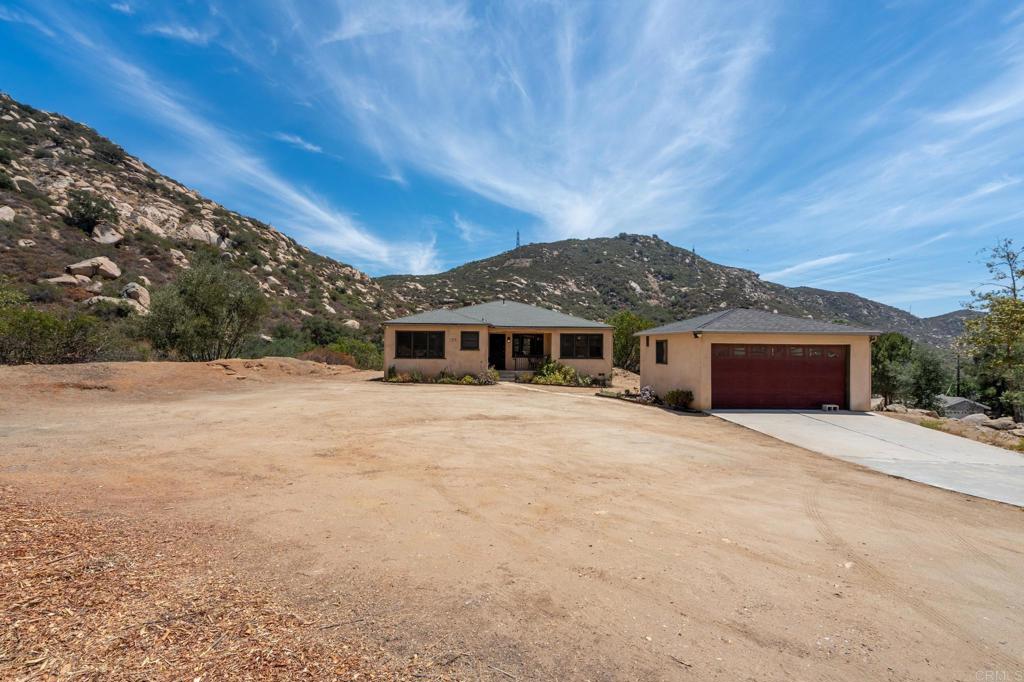
Original Craftsman home relocated from La Jolla to nearly 8 private acres in Lakeside! This unique property features refinished original hardwood floors, wood-cased dual-pane windows, a beautiful brick fireplace, and wood-framed French doors opening to a covered back porch with stunning mountain views. Enjoy peaceful mornings on the covered front porch overlooking the surrounding countryside. Zoned for agriculture with plenty of room for horses, livestock, and an additional ag building. Detached garage offers ADU potential with bathroom plumbing and electricity already in place. Private well with a 10,000-gallon holding tank and septic keep utility costs low. Conveniently located just off Wildcat Canyon Rd. with easy access. A rare opportunity to own a charming historic home with acreage, privacy, and endless possibilities.

Save
Ask
Tour
Hide
Share
Listing Snapshot
Price 
$799,900
Days On Site 
1 Day
Bedrooms 
3
Inside Area (SqFt) 
1,500 sqft
Total Baths 
2
Full Baths 
2
Partial Baths 
N/A
Lot Size 
7.85 Acres
Year Built 
1975
MLS® Number 
PTP2605675
Status 
Active
Property Tax 
N/A
HOA/Condo/Coop Fees 
N/A
Sq Ft Source 
Assessor
Friends & Family
Recent Activity
yesterdayListing updated with changes from the MLS®
yesterdayListing first seen on site
General Features
Acres 
7.85
Direction Faces 
North
Disclosures 
WaterRights
Foundation 
Raised
Garage 
Yes
Garage Spaces 
2
Land Lease 
No
Levels 
One
Number Of Stories 
1
Parking 
BoatConcreteDrivewayGarage Faces FrontGaragePrivateRV Access/Parking
Parking Spaces 
52
Property Sub Type 
Single Family Residence
Security 
Smoke Detector(s)
Sewer 
Septic Tank
Special Circumstances 
Standard
Utilities 
Electricity ConnectedPropane
Water Source 
PrivateWell
Zoning 
AGRICULTURAL
Interior Features
Appliances 
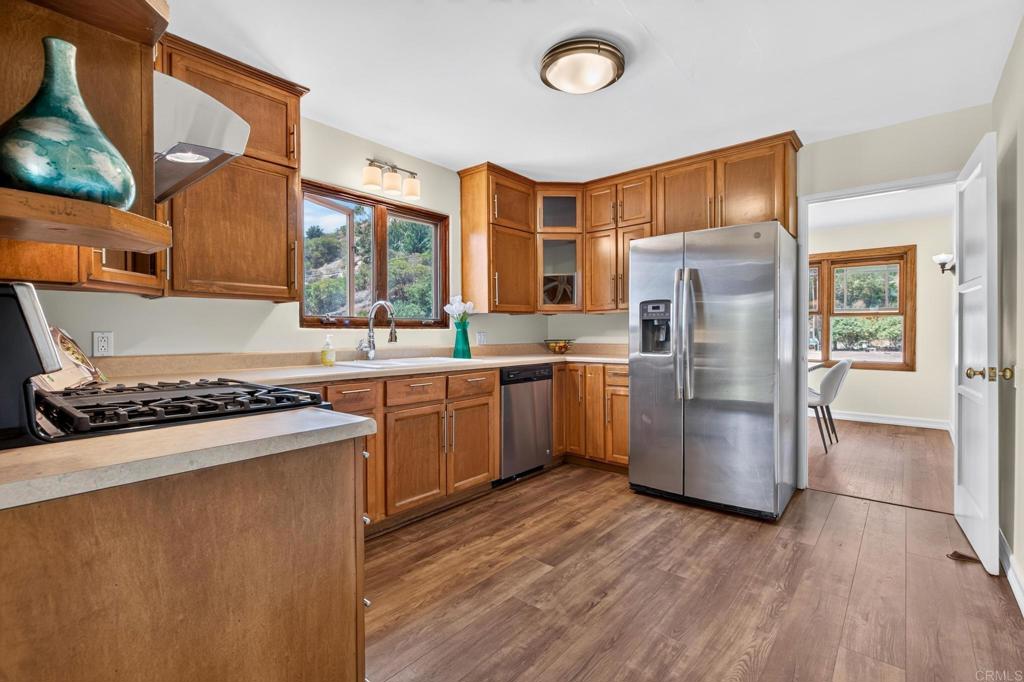
DishwasherFree-Standing RangeDisposalRefrigeratorRange HoodWater HeaterRangeGas Water Heater
Cooling 
Central Air
Fireplace 
Yes
Fireplace Features 
Living Room
Flooring 
TileWood
Heating 
CentralFireplace(s)
Interior 
Ceiling Fan(s)Laminate Counters
Laundry Features 
Washer HookupLaundry RoomGas Dryer Hookup
Main Level Bedrooms 
3
Window Features 
Double Pane WindowsWood Frames
Bathroom 
Features - Low Flow Plumbing Fixtures
Bedroom 
CenterHall 
Dining Room 
Kitchen 
Features - Laminate Counters
Laundry 
Living Room 
Save
Ask
Tour
Hide
Share
Exterior Features
Construction Details 
Plaster
Fencing 
None
Lot Features 
AgriculturalBack YardFront YardRectangular LotSteep Slope
Patio And Porch 
Rear PorchCoveredFront PorchPorch
Pool Features 
None
Road Frontage 
Highway
Roof 
Composition
Spa Features 
None
View 
Mountain(s)
Waterfront Features 
Creek
Waterview 
Mountain(s)
Windows/Doors 
Double Pane WindowsWood Frames
Community Features
Building Access 
Front Door
Community Features 
Park
Financing Terms Available 
CashConventionalFHAUSDA LoanVA Loan
Horse Allowed 
Yes
Horse Property 
Riding Trail
MLS Area 
92040 - Lakeside
Roads 
Gravel
School District 
Grossmont Union
Schools
School District
Grossmont Union
Elementary School
Lindo Park
Middle School
Tierra del Sol
High School
El Capitan


This information is for your personal, non-commercial use and may not be used for any purpose other than to identify prospective properties you may be interested in purchasing. The display of MLS data is usually deemed reliable but is NOT guaranteed accurate by the MLS. Buyers are responsible for verifying the accuracy of all information and should investigate the data themselves or retain appropriate professionals. Information from sources other than the Listing Agent may have been included in the MLS data. Unless otherwise specified in writing, the Broker/Agent has not and will not verify any information obtained from other sources. The Broker/Agent providing the information contained herein may or may not have been the Listing and/or Selling Agent.

Neighborhood & Commute
Source: Walkscore
Save
Ask
Tour
Hide
Share