

9367 De Camp DriveLa Mesa, CA91942
Due to the health concerns created by Coronavirus we are offering personal 1-1 online video walkthough tours where possible.
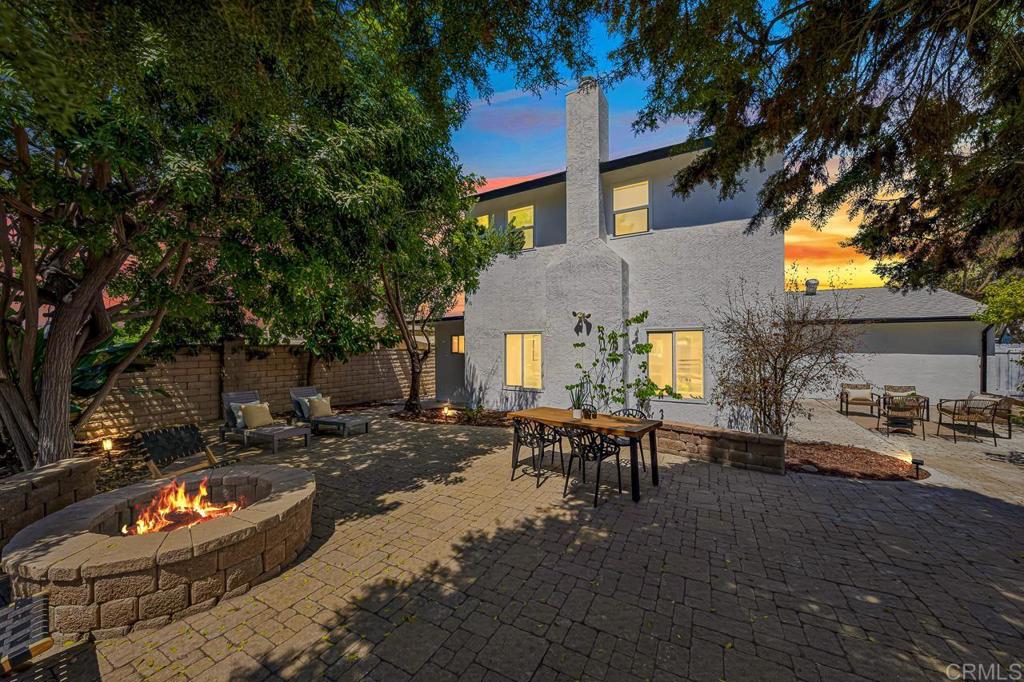
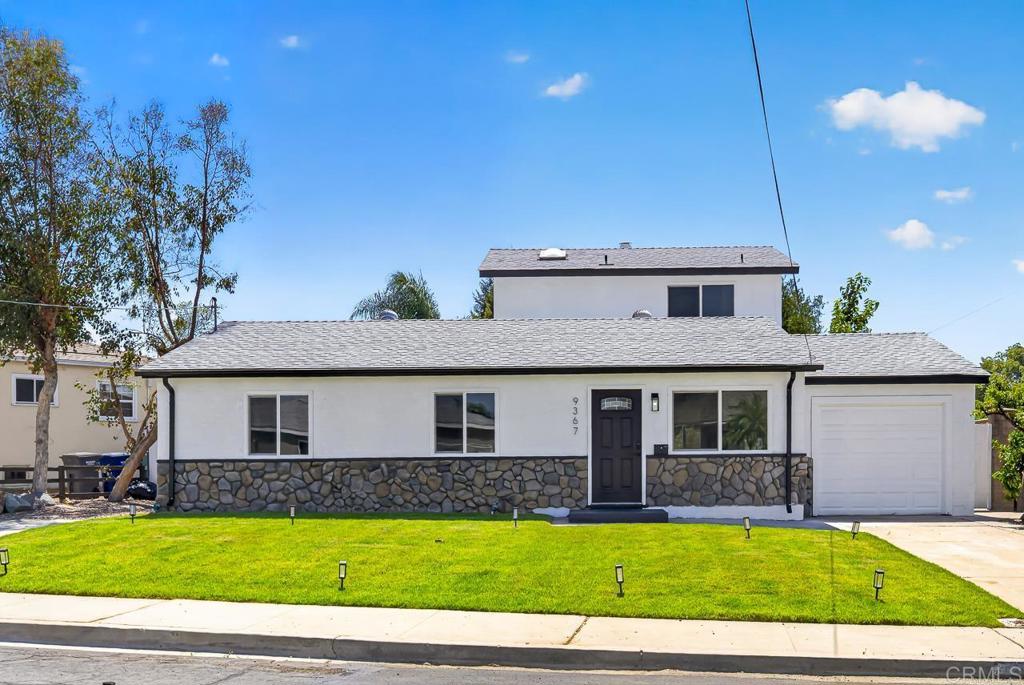
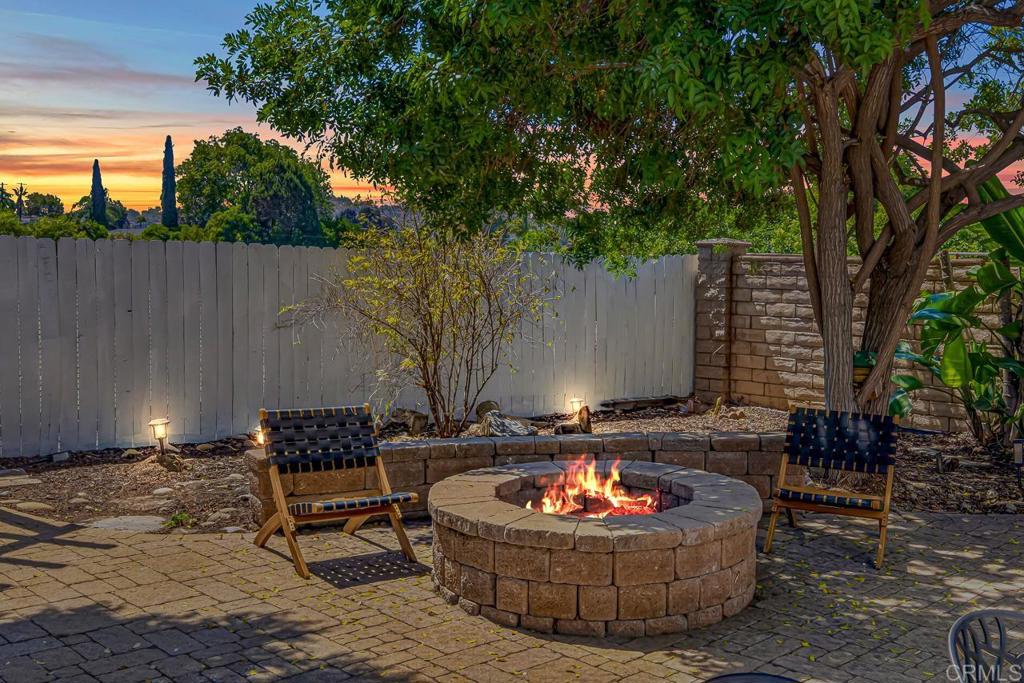
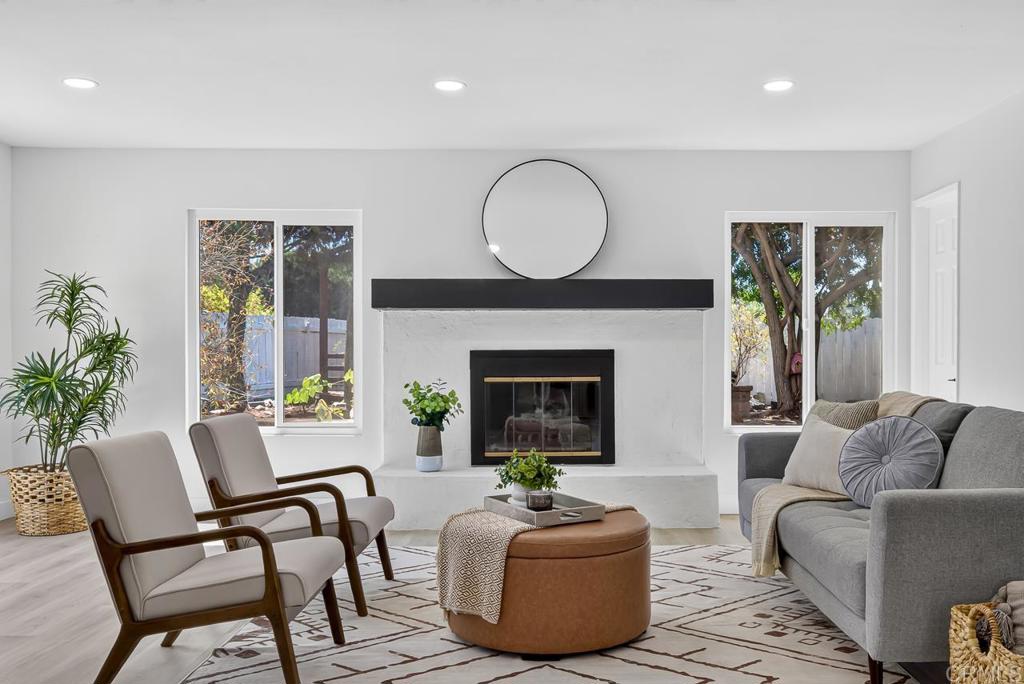
NEW ROOF, NEW AC, NEW WATER HEATER. NEW WINDOWS. FULLY RENOVATED. PEACEFUL, PRIVATE BACKYARD. Fully renovated four-bedroom, three-bathroom home offering an open floor plan and major systems already completed for lasting peace of mind. A new roof, air conditioning system, and water heater ensure years of worry-free ownership, while new windows throughout the home invite abundant natural light and enhance overall energy efficiency. Upon entering through the front door, guests are welcomed into an open floor plan that flows seamlessly from the living room to the kitchen island, continuing into the family room, where a fireplace serves as a warm and inviting focal point. A slider off the family room leads directly to the backyard, creating a natural connection between indoor and outdoor living spaces. The main level features three bedrooms and two bathrooms, including one bedroom with its own ensuite bathroom. Upstairs, the primary suite offers a private retreat area along with a spa-like wet room, complete with a soaking tub and a shower finished with floor-to-ceiling tile. The suite is further appointed with dual sinks and a spacious walk-in closet. The backyard has been designed as a private, peaceful escape, a rare find in today's market. Paver hardscaping provides a durable and stylish foundation, while mature trees offer welcome shade and a cooling breeze throughout the warmer months. A firepit and pergola create additional gathering spaces for relaxing or entertaining outdoors, and an irrigation system supports easy maintenance of the surrounding landscaping. Situated in La Mesa's Mt. Helix area, the home is just minutes from Mt. Helix Park and its iconic hilltop views. Grossmont Center and La Mesa Springs Shopping Center are both nearby, offering convenient access to shopping, dining, and everyday errands. This turnkey home is truly move-in ready.
| 4 weeks ago | Listing updated with changes from the MLS® | |
| 4 weeks ago | Price changed to $1,079,800 | |
| 2 months ago | Listing first seen on site |

This information is for your personal, non-commercial use and may not be used for any purpose other than to identify prospective properties you may be interested in purchasing. The display of MLS data is usually deemed reliable but is NOT guaranteed accurate by the MLS. Buyers are responsible for verifying the accuracy of all information and should investigate the data themselves or retain appropriate professionals. Information from sources other than the Listing Agent may have been included in the MLS data. Unless otherwise specified in writing, the Broker/Agent has not and will not verify any information obtained from other sources. The Broker/Agent providing the information contained herein may or may not have been the Listing and/or Selling Agent.
Did you know? You can invite friends and family to your search. They can join your search, rate and discuss listings with you.