

1867 Teakwood WayVista, CA92081
Due to the health concerns created by Coronavirus we are offering personal 1-1 online video walkthough tours where possible.
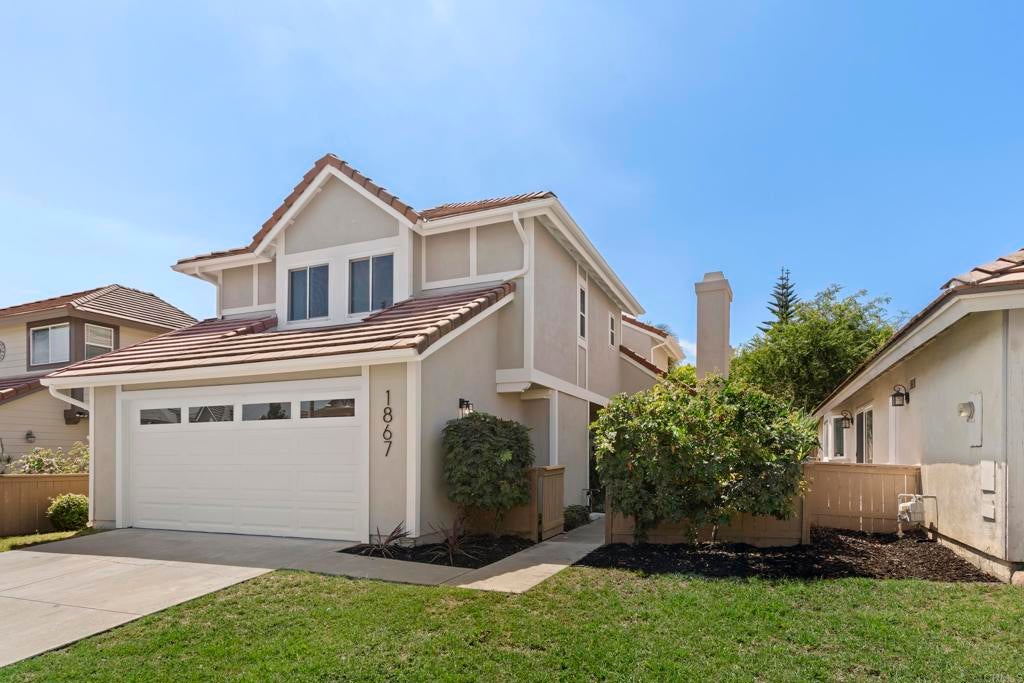
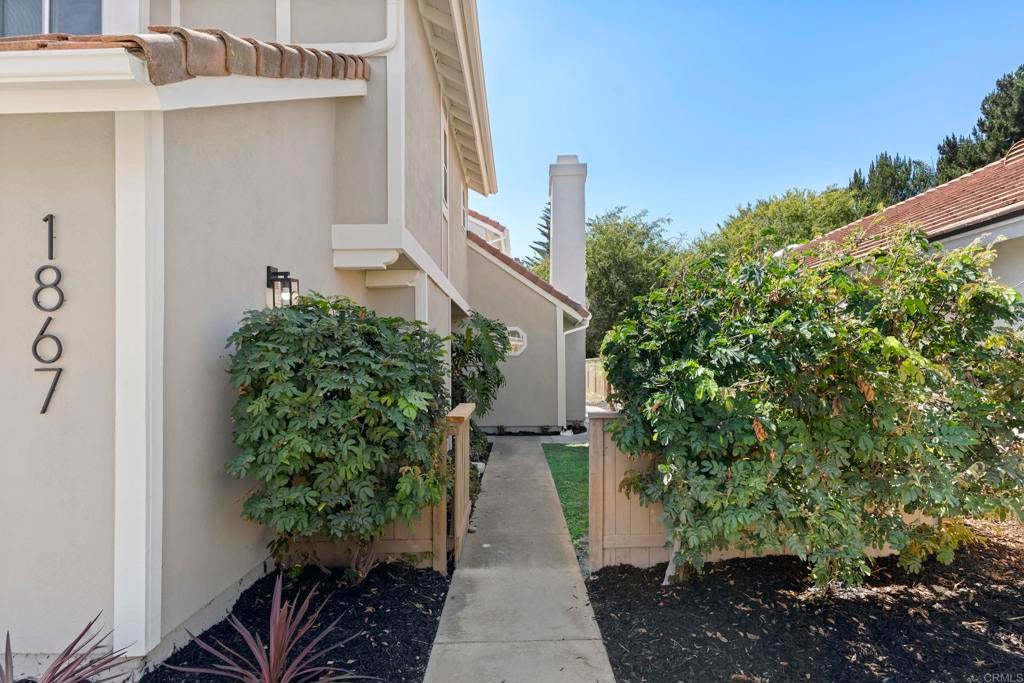
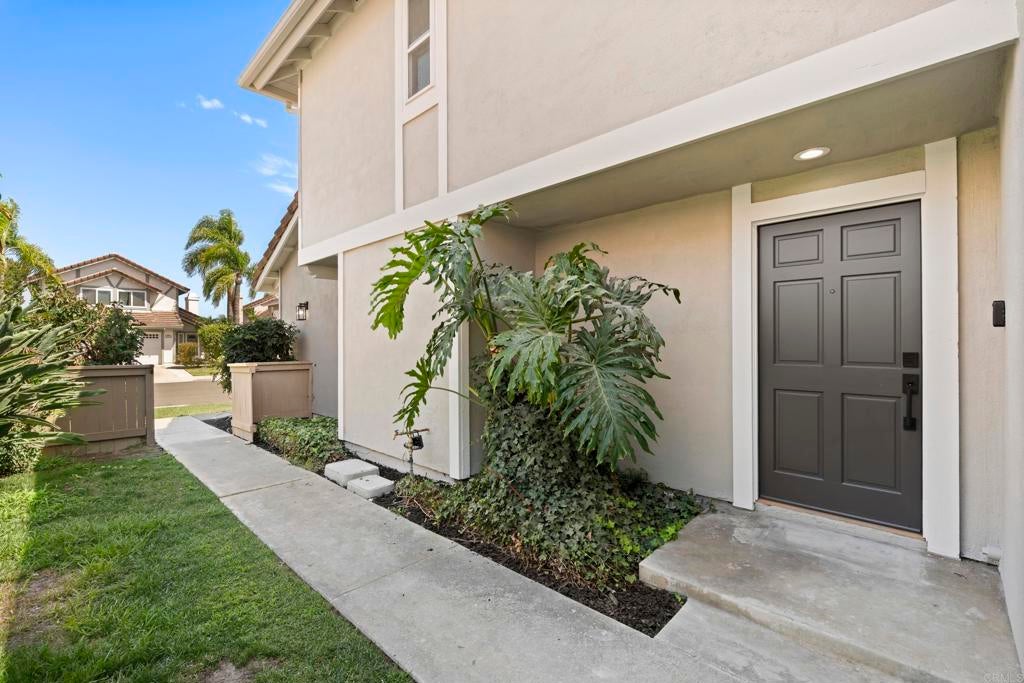
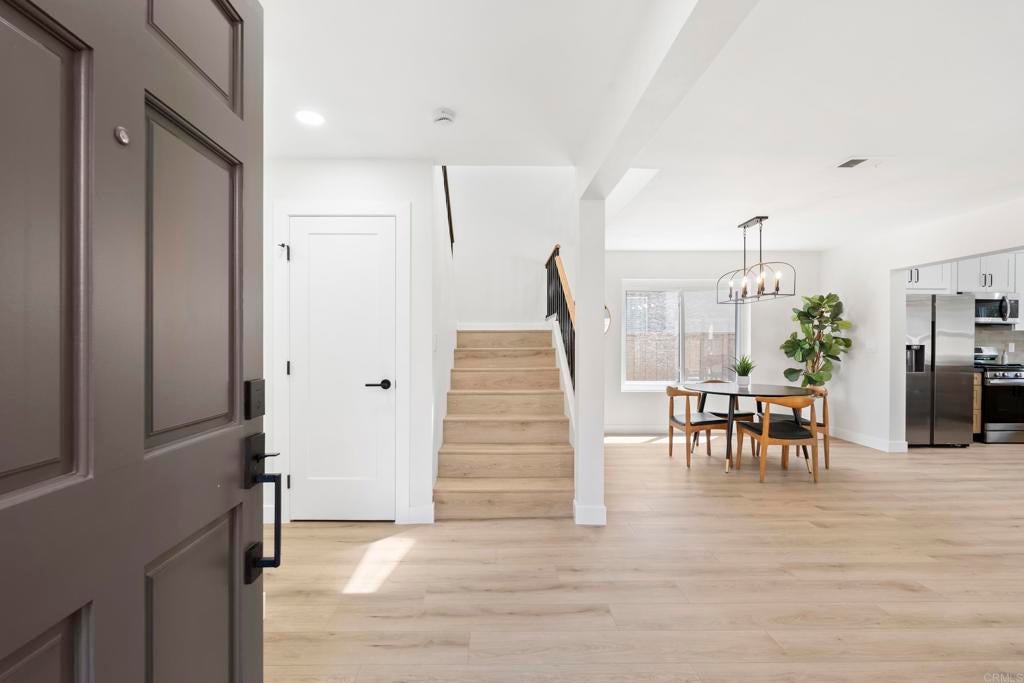
Some homes simply check the boxes. Others make you slow down, take a deep breath, and think, “This feels like home.” Welcome to 1867 Teakwood Way, a beautifully remodeled 3-bedroom, 2.5-bath home plus a dedicated office/flex space, thoughtfully designed to adapt to the way you live, work, and unwind. Imagine mornings filled with sunlight streaming through soaring windows as you enjoy your coffee in a stunning kitchen featuring two-tone cabinetry, designer finishes, updated stainless steel appliances, and a spacious island that naturally brings everyone together. The heart of the home is the breathtaking living room, where soaring vaulted ceilings with exposed beams, abundant natural light, and a cozy fireplace create an inviting space for quiet evenings or memorable gatherings. The open floor plan flows effortlessly, making everyday living and entertaining a joy. Overlooking the living room below, the dedicated office/flex space is filled with natural light, adding architectural character while providing the perfect place to work from home, pursue creative passions, or simply enjoy a quiet retreat. At day’s end, retreat to the tranquil primary suite, where the spa-inspired bath with designer finishes creates the perfect place to relax and recharge. Beautifully updated secondary bathrooms continue the home’s elegant, modern feel. Step outside to your own private backyard retreat, complete with a spacious patio, lush lawn, refreshed landscaping, and room to entertain, unwind, or simply enjoy Southern California’s beautiful weather. Beautifully remodeled with thoughtful designer touches throughout, this home offers more than exceptional style—it offers a place to make lasting memories. Located in the desirable Rancho Montecito community, just minutes from parks, shopping, dining, and commuter routes, this is more than a home…it’s where your next chapter begins.
| 8 hours ago | Listing updated with changes from the MLS® | |
| yesterday | Listing first seen on site |

This information is for your personal, non-commercial use and may not be used for any purpose other than to identify prospective properties you may be interested in purchasing. The display of MLS data is usually deemed reliable but is NOT guaranteed accurate by the MLS. Buyers are responsible for verifying the accuracy of all information and should investigate the data themselves or retain appropriate professionals. Information from sources other than the Listing Agent may have been included in the MLS data. Unless otherwise specified in writing, the Broker/Agent has not and will not verify any information obtained from other sources. The Broker/Agent providing the information contained herein may or may not have been the Listing and/or Selling Agent.
Did you know? You can invite friends and family to your search. They can join your search, rate and discuss listings with you.