

10440 Bosque DriveLakeside, CA92040
Due to the health concerns created by Coronavirus we are offering personal 1-1 online video walkthough tours where possible.
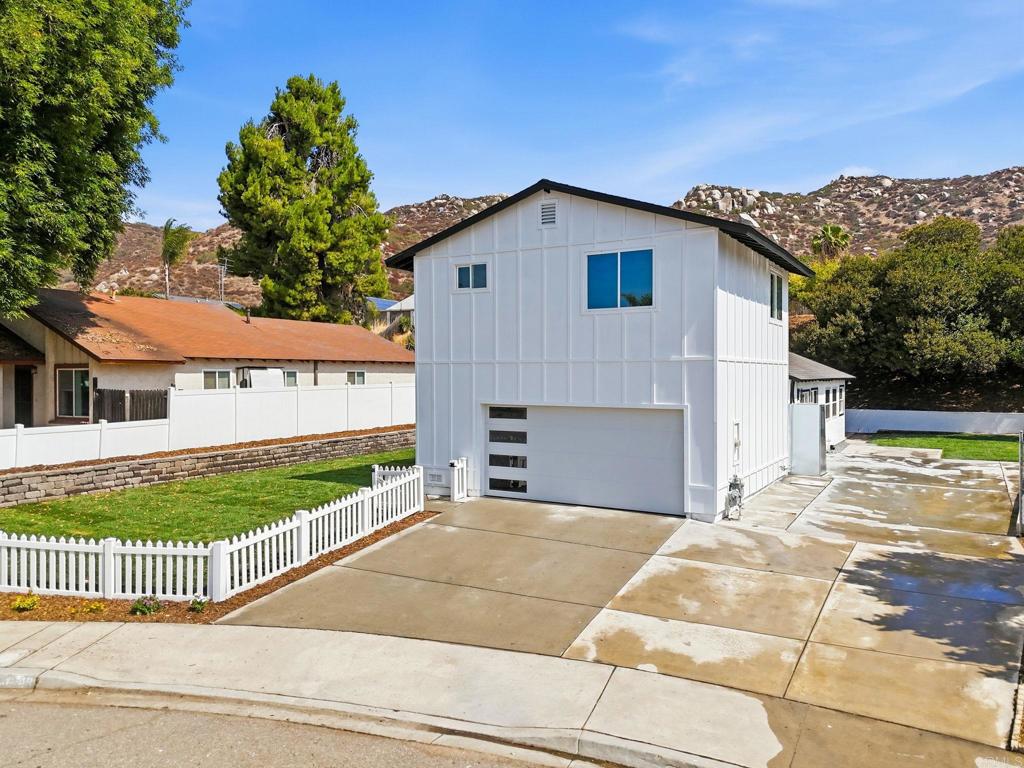
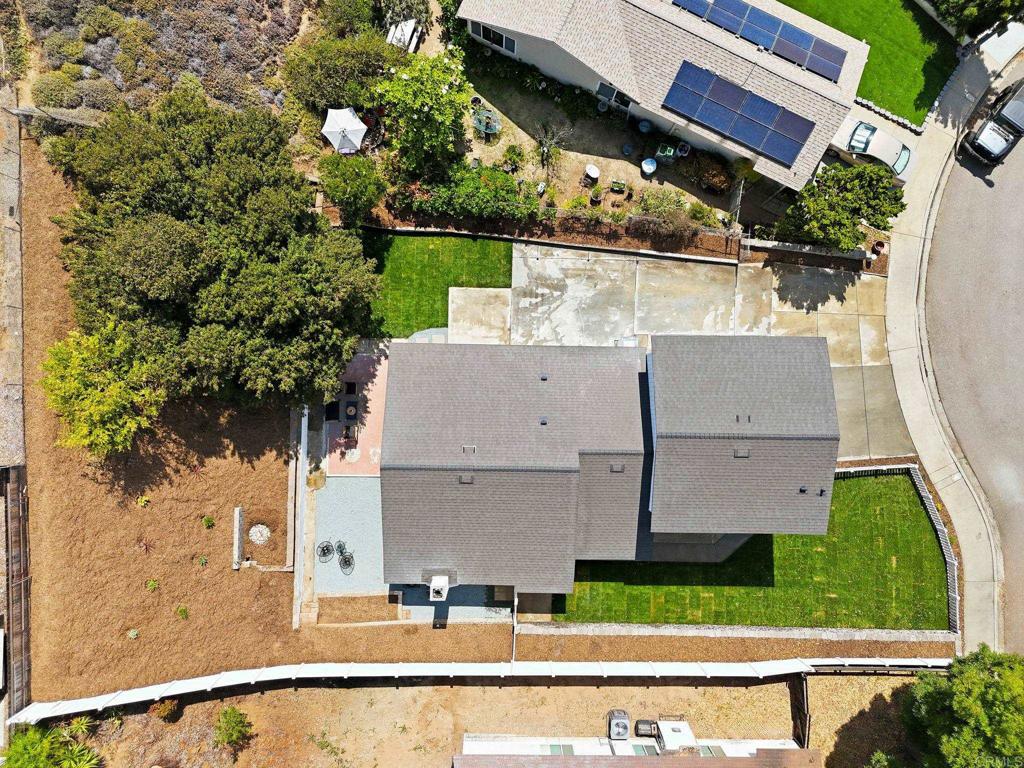
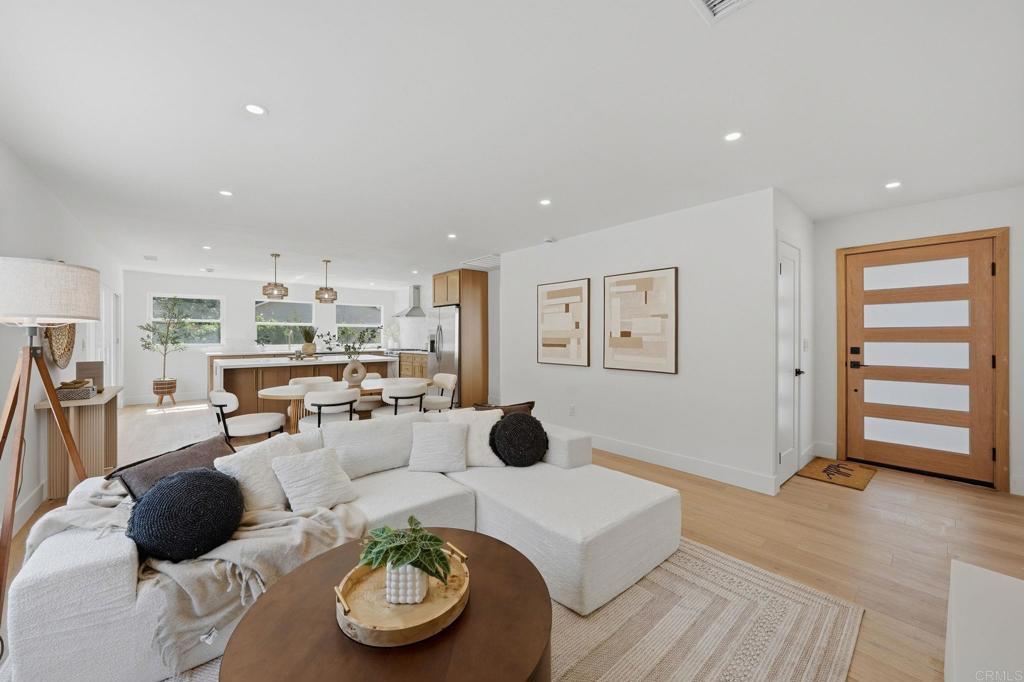
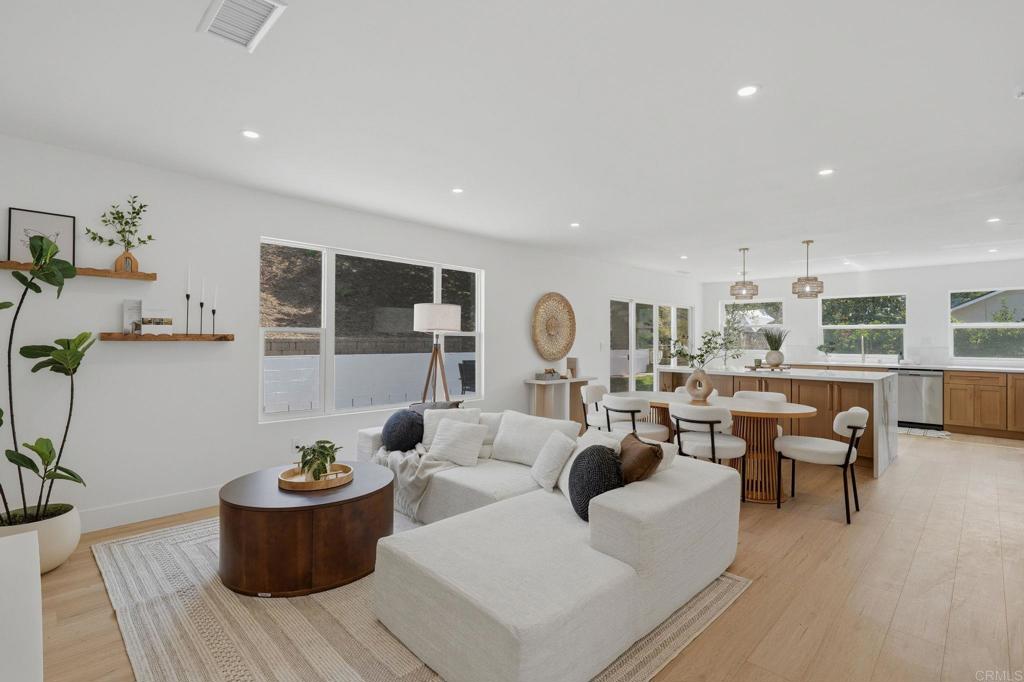
Privacy, style, and thoughtful design come together in this beautifully renovated home, where top-of-the-line finishes and exceptional attention to detail are found throughout. The extensive renovation brings a fresh, elevated feel to every space, with high-end materials, designer touches, and modern upgrades creating a home that feels both refined and comfortable. Tucked away in a private, peaceful setting, the property offers a rare sense of seclusion while still keeping you close to everything. Generous outdoor space and mature surroundings create a tranquil backdrop for entertaining, relaxing, or simply enjoying the privacy that is increasingly hard to find. Turnkey and beautifully finished from top to bottom, 10440 Bosque Drive offers the best of both worlds: the quality and sophistication of a newly renovated home with the space, privacy, and character of an established property. Simply move in and enjoy.
| 14 hours ago | Listing updated with changes from the MLS® | |
| 2 weeks ago | Status changed to Pending | |
| 3 weeks ago | Listing first seen on site |

This information is for your personal, non-commercial use and may not be used for any purpose other than to identify prospective properties you may be interested in purchasing. The display of MLS data is usually deemed reliable but is NOT guaranteed accurate by the MLS. Buyers are responsible for verifying the accuracy of all information and should investigate the data themselves or retain appropriate professionals. Information from sources other than the Listing Agent may have been included in the MLS data. Unless otherwise specified in writing, the Broker/Agent has not and will not verify any information obtained from other sources. The Broker/Agent providing the information contained herein may or may not have been the Listing and/or Selling Agent.
Did you know? You can invite friends and family to your search. They can join your search, rate and discuss listings with you.