

1404 Rosemonde LaneSantee, CA92071
Due to the health concerns created by Coronavirus we are offering personal 1-1 online video walkthough tours where possible.

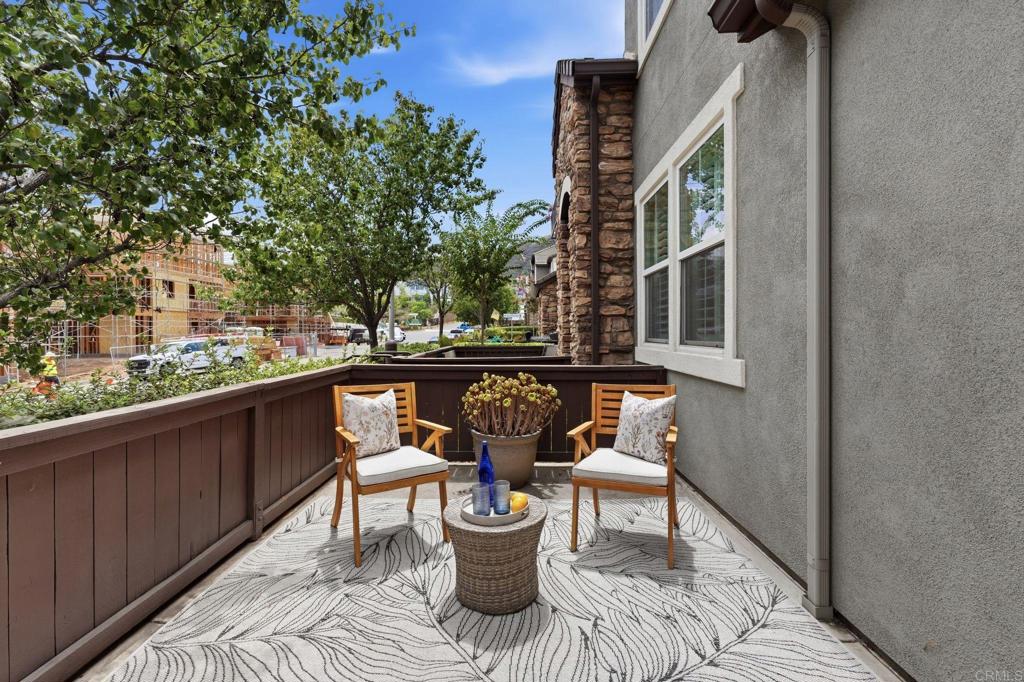
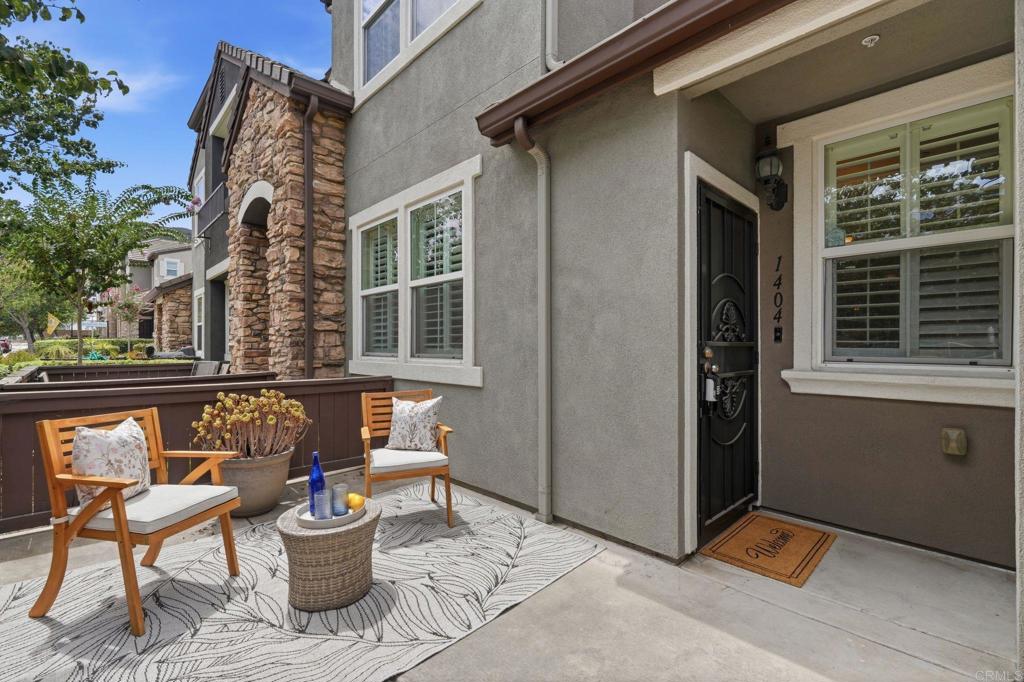
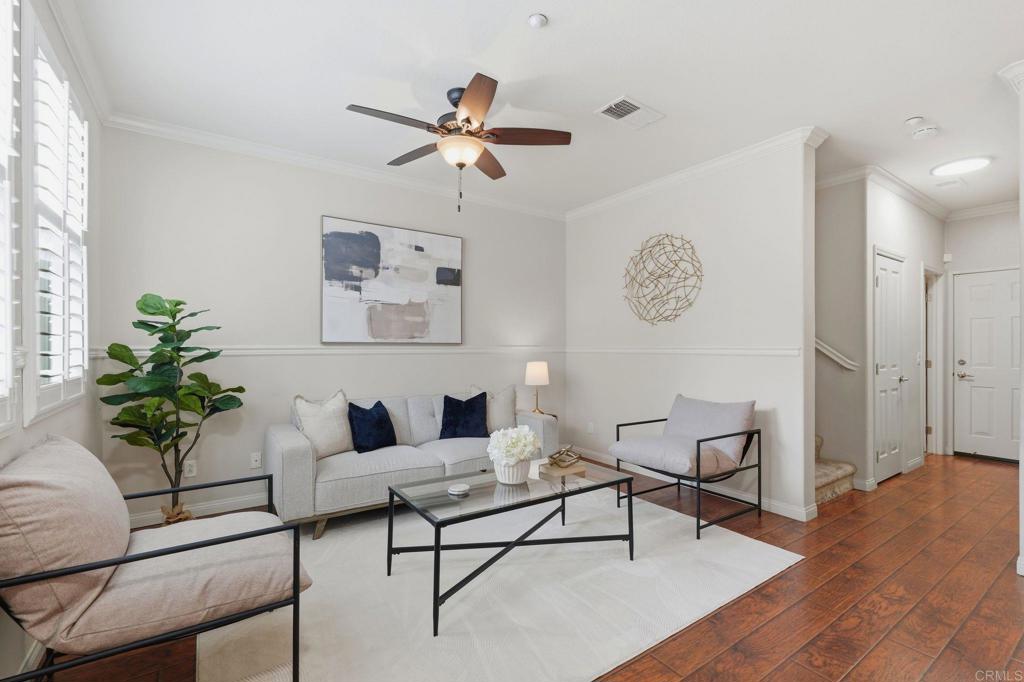
Welcome to this beautifully appointed 3-bedroom, 2.5-bath condo in Santee featuring an inviting blend of comfort and functionality. The home offers durable laminate flooring, crown molding, wood shutters throughout, and ceiling fans in every room, including the living room and office loft. The kitchen features stainless steel appliances, a spacious closet/pantry with custom shelving, and abundant storage that continues throughout all bedrooms. The versatile office loft includes a built-in desk system, making it an ideal space for working from home. The washer and dryer convey with the home and are conveniently located on the second level. Enjoy the convenience of a 2-car garage and community pool/spa! This thoughtfully designed 2 level condo is ready for it's next owner to enjoy this beautiful community located very close to the lakes and Cowles Mountain!
| yesterday | Listing updated with changes from the MLS® | |
| 7 days ago | Status changed to Pending | |
| 7 days ago | Price changed to $710,000 | |
| 3 weeks ago | Listing first seen on site |

This information is for your personal, non-commercial use and may not be used for any purpose other than to identify prospective properties you may be interested in purchasing. The display of MLS data is usually deemed reliable but is NOT guaranteed accurate by the MLS. Buyers are responsible for verifying the accuracy of all information and should investigate the data themselves or retain appropriate professionals. Information from sources other than the Listing Agent may have been included in the MLS data. Unless otherwise specified in writing, the Broker/Agent has not and will not verify any information obtained from other sources. The Broker/Agent providing the information contained herein may or may not have been the Listing and/or Selling Agent.
Did you know? You can invite friends and family to your search. They can join your search, rate and discuss listings with you.