

9209 Lakeview TerraceLakeside, CA92040
Due to the health concerns created by Coronavirus we are offering personal 1-1 online video walkthough tours where possible.
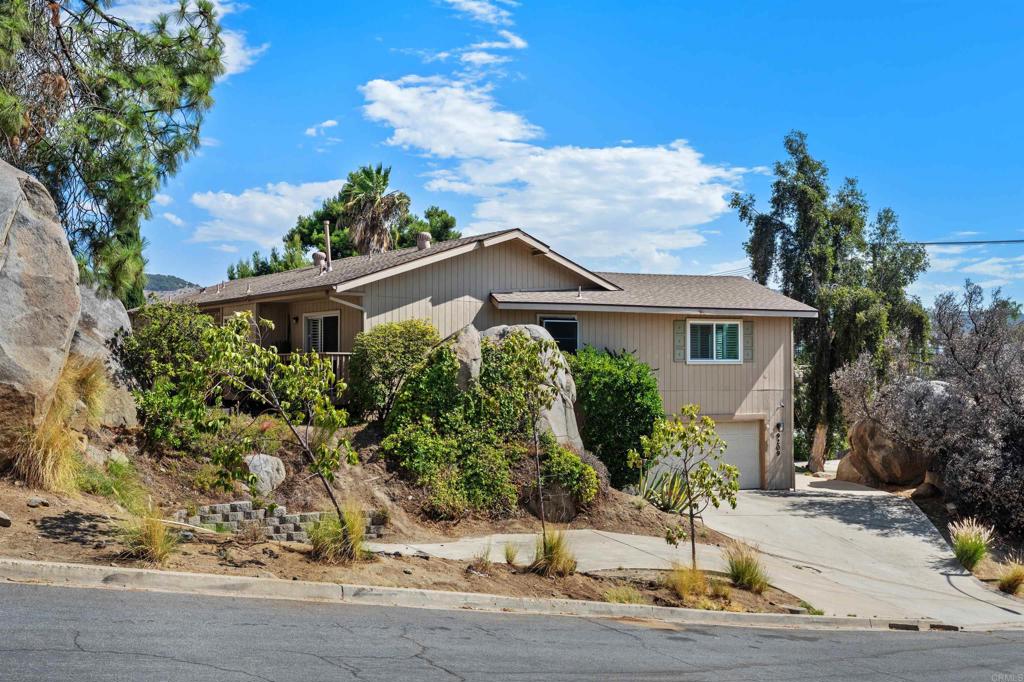
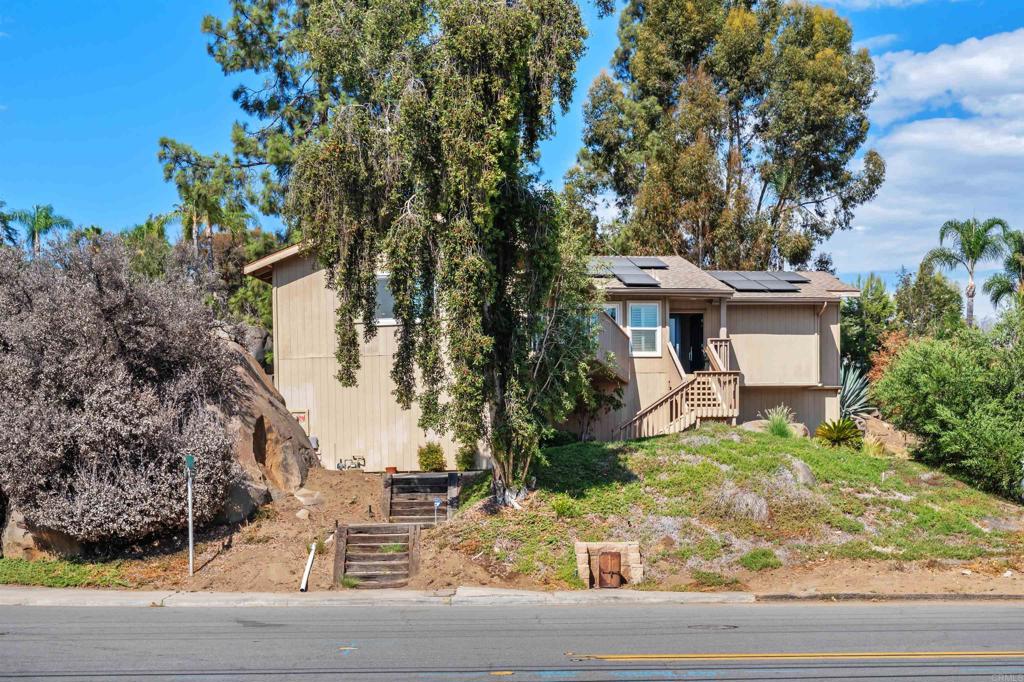
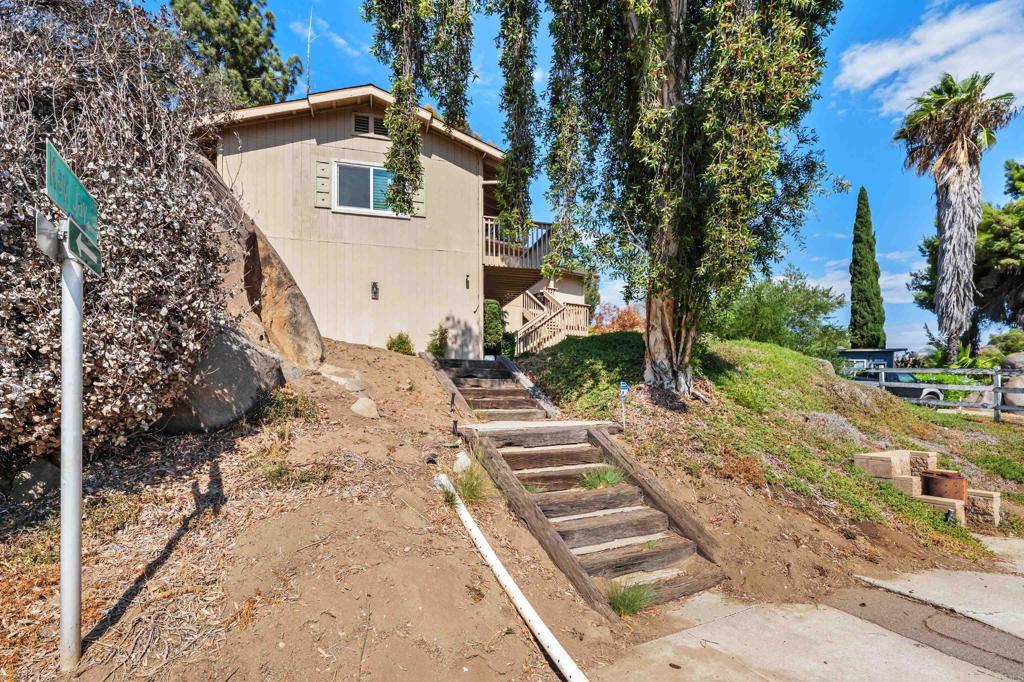
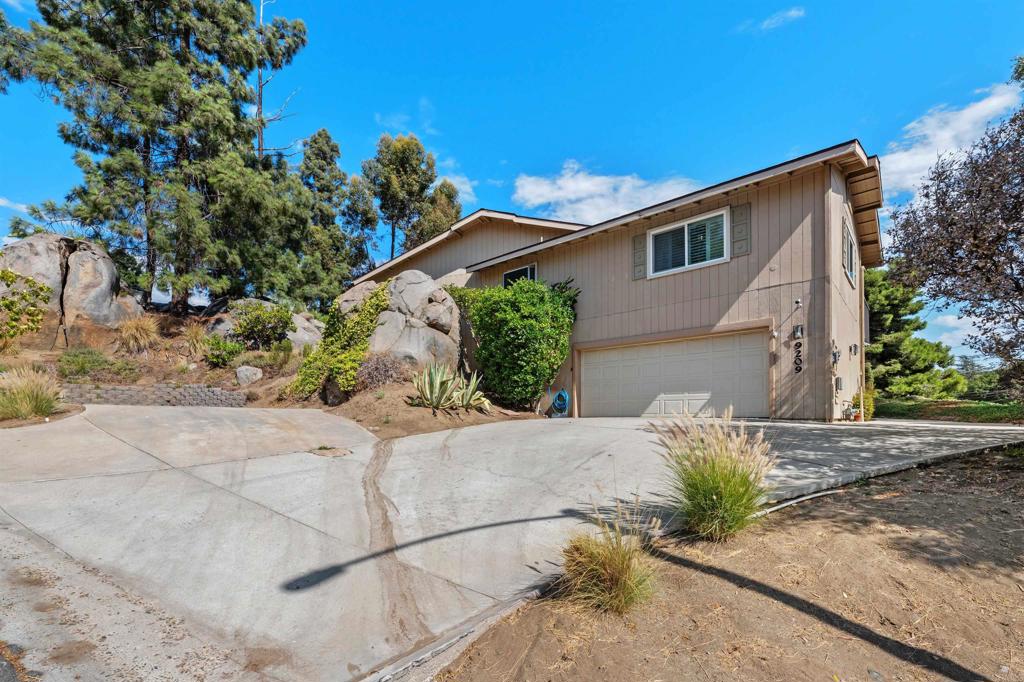
*** Assumable 2.25% VA Loan *** Great Location! Luxury Living In Lakeside With Dramatic Natural Landscaping. Just Move In, Spread Out, and Start Relaxing. 1750 Sq Ft, 3 Bedrooms, 2 Baths. Large Lot - 16,144 Sq Ft (.37 Acres). 2 Large Main Living Areas. Gourmet Kitchen - Granite Counters, Stainless Steel Appliances, Tile Floor. Luxury Vinyl Plank, Tile, And New Carpet In Bedrooms. Oversize Bedrooms. Huge Closets. Upgraded Baths - Granite Counters. Interior Freshly Painted. Plantation Shutters. Crown Molding. Wood Burning Stove. Solar Electricity (SunRun System). Air Conditioning. Whole House Fan. Natural Landscaping—Huge Bolders, Mature Trees. Front Deck With Tremendous Views. Oversize 2-Car Garage. Extra Off-Street Parking. Extra Storage Room With Work Area Off Garage. Refrigerator, Washer and Dryer included. Lot Layout Offers Tons of Possibilites To Create Some Spectacular Entertainment and Relaxation Areas Within Amazing Natural Landscaping. MLS information is thought to be reliable but not guaranteed. Buyer and Buyer's agent must verify and satisfy themselves regarding all aspects of home including condition, square footage, amenities, home systems, permits, zoning, future use possibilities, taxes, assessments, school districts, utilities including gas, electric, water, sewer, and everything else of importance before close of escrow.
| 12 hours ago | Listing updated with changes from the MLS® | |
| 2 weeks ago | Listing first seen on site |

This information is for your personal, non-commercial use and may not be used for any purpose other than to identify prospective properties you may be interested in purchasing. The display of MLS data is usually deemed reliable but is NOT guaranteed accurate by the MLS. Buyers are responsible for verifying the accuracy of all information and should investigate the data themselves or retain appropriate professionals. Information from sources other than the Listing Agent may have been included in the MLS data. Unless otherwise specified in writing, the Broker/Agent has not and will not verify any information obtained from other sources. The Broker/Agent providing the information contained herein may or may not have been the Listing and/or Selling Agent.
Did you know? You can invite friends and family to your search. They can join your search, rate and discuss listings with you.