Save
Ask
Tour
Hide
Share
$8,000,000
-4 Days On Site

3444 Crown Point Drive 3444/3442
San Diego, CA92109

Single Family Residence|Coming Soon
5
Beds
5
Total Baths
5
Full Baths
4,166
SqFt
$1,920
/SqFt
2026
Built
County:
San Diego
Listed by Susan Hamilton of San Diego Properties Group [email protected]

Due to the health concerns created by Coronavirus we are offering personal 1-1 online video walkthough tours where possible.
3444 Crown Point Drive 3444/34423444 Crown Point Drive 3444/34423444 Crown Point Drive 3444/34423444 Crown Point Drive 3444/3442
Save
Ask
Tour
Hide
Share

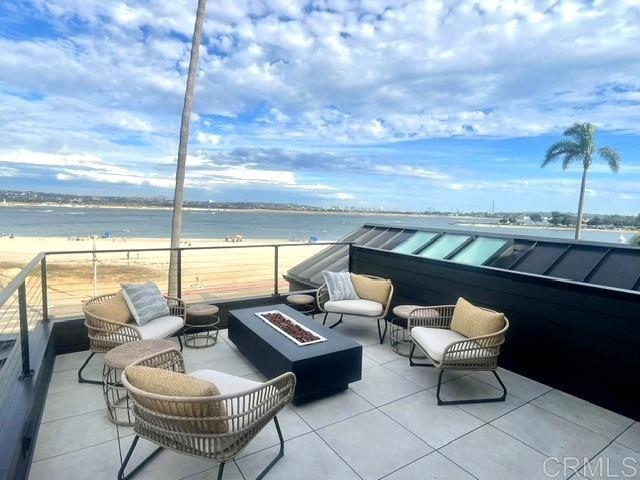
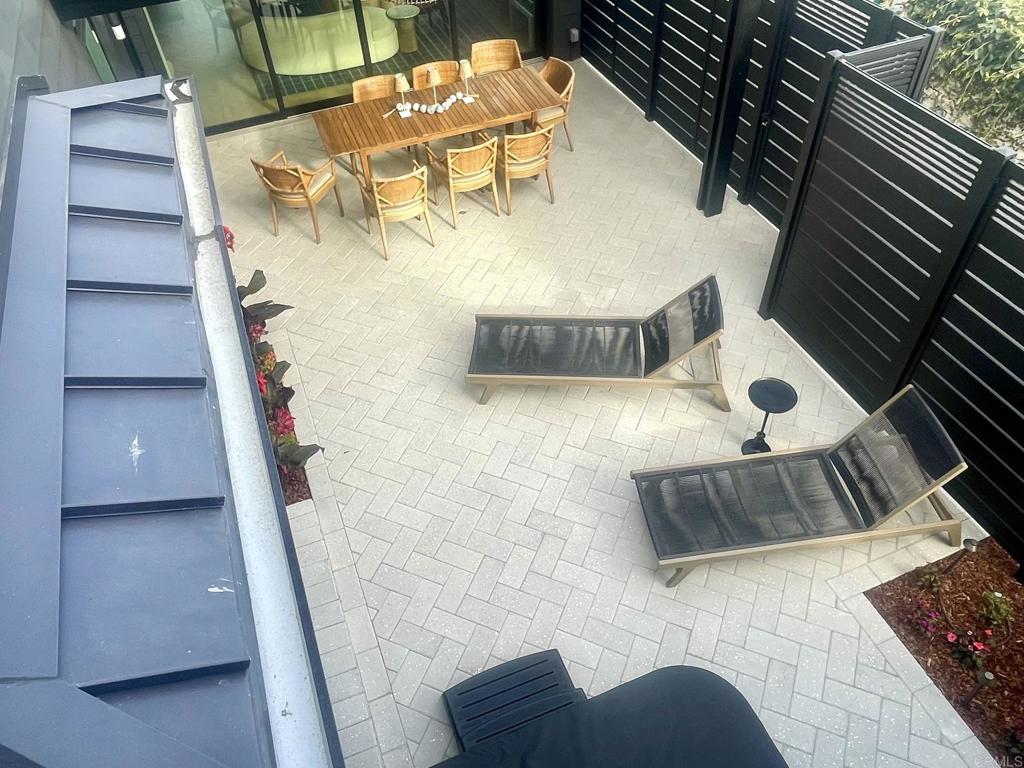
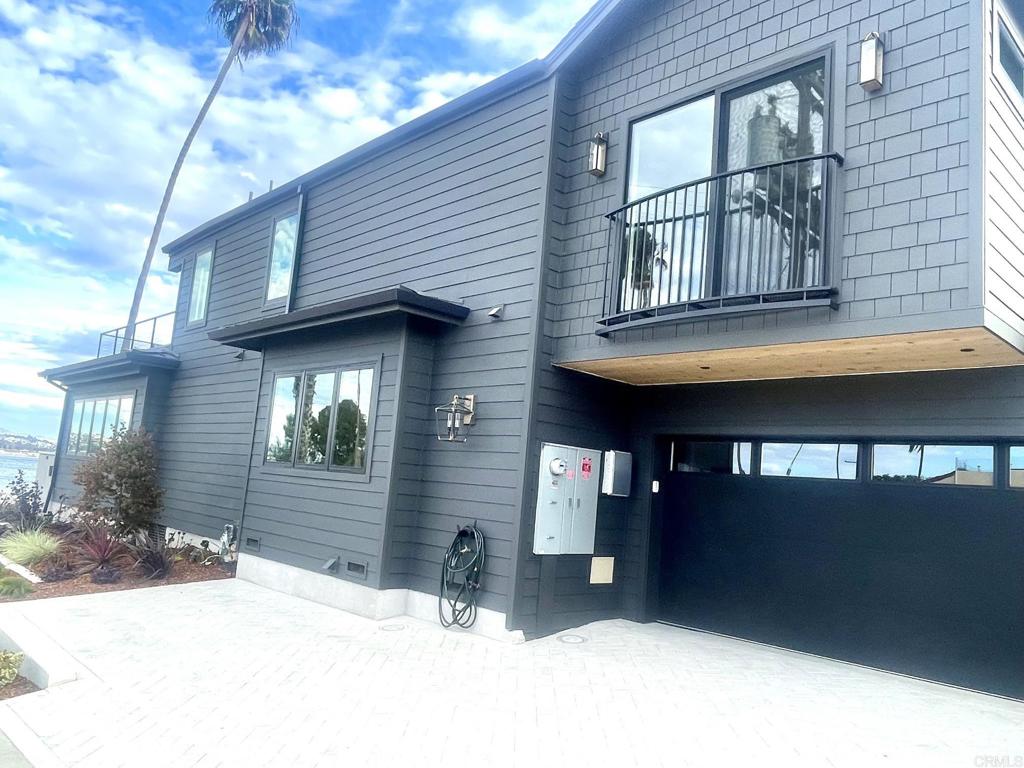
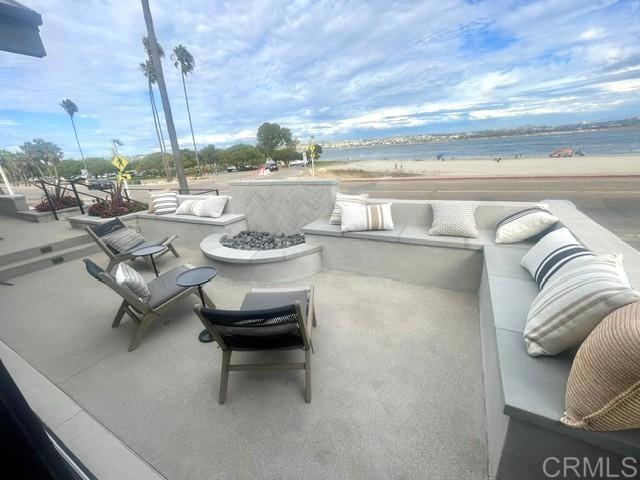
Positioned across the street from the beach offering unobstructed views to the beach, bay, downtown San Diego lights, the Coronado bridge, Sea World and beautiful grassy parks. A Botticelli Design Concepts and Scot Frontis Architectural stunner features approx. 3600 sq ft 4 bed 4 bath home (address is 3444 Crown Point Dr) plus over 600 sq ft 1 bed 1 bath ADU with private gated entrance and separate address (3442 Crown Point Drive). Professionally furnished this home is move-in ready for your enjoyment! Dual sliding doors pocket to provide flow from the front patio to the private backyard with covered dining and a hot tub creating a relaxing entertainment flow everyone seeks. Vaulted tongue and groove ceilings and skylights build drama and abundant ambient light. Private master suite upstairs with oversized deck and firepit also features a grand bathroom with more unobstructed views and huge walk-in closet with a second washer/dryer! With its own address the ADU provides a spacious living room with bay views, gourmet kitchen, vaulted tongue & groove ceilings, grand bath and bedroom. Honestly, this is coastal living at its best! Undergrounding of wires is almost complete for this Crown Point neighborhood. City plans to remove poles by end of year we hear! City holds plans for a traffic circle too!

Save
Ask
Tour
Hide
Share
Listing Snapshot
Price 
$8,000,000
Days On Site 
-4 Days
Bedrooms 
5
Inside Area (SqFt) 
4,166 sqft
Total Baths 
5
Full Baths 
5
Partial Baths 
N/A
Lot Size 
0.1286 Acres
Year Built 
2026
MLS® Number 
PTP2606801
Status 
Coming Soon
Property Tax 
N/A
HOA/Condo/Coop Fees 
N/A
Sq Ft Source 
Other
Friends & Family
Recent Activity
just nowListing first seen on site
13 hours agoListing updated with changes from the MLS®
General Features
Acres 
0.1286
Attached Garage 
Yes
Direction Faces 
Southeast
Disclosures 
AccessoryDwellingUnitCoastalCommissionRestrictions
Foundation 
Concrete PerimeterPillar/Post/Pier
Garage 
Yes
Garage Spaces 
2
Land Lease 
No
Levels 
Two
Number Of Stories 
2
Parking 
AttachedDirect AccessGaragePrivate
Parking Spaces 
1
Property Condition 
Under ConstructionNew Construction
Property Sub Type 
Single Family Residence
Security 
Closed Circuit Camera(s)Carbon Monoxide Detector(s)Smoke Detector(s)Security Lights
Sewer 
Public Sewer
Style 
CapeCodModern
Zoning 
R1
Interior Features
Appliances 
Convection OvenDouble OvenDishwasherFreezerGas CooktopDisposalGas Water HeaterIce MakerMicrowaveRefrigeratorSelf Cleaning OvenTankless Water HeaterVented Exhaust FanDryerWasherWasher/Dryer Stacked
Cooling 
Central AirENERGY STAR Qualified EquipmentZoned
Fireplace 
Yes
Fireplace Features 
Blower FanDining RoomGasLiving RoomSee Through
Flooring 
LaminateStoneTile
Heating 
Active SolarENERGY STAR Qualified EquipmentForced AirFireplace(s)Solar
Interior 
Eat-in KitchenSee RemarksWalk-In Closet(s)
Laundry Features 
Electric Dryer HookupGas Dryer HookupInsideLaundry RoomSee Remarks
Main Level Bedrooms 
2
Spa 
Yes
Window Features 
Window CoveringsDouble Pane WindowsDrapesENERGY STAR Qualified WindowsSkylight(s)
Bathroom 
Bedroom 
Dining Room 
EntryFoyer 
Great Room 
Kitchen 
Laundry 
Living Room 
Master Bedroom 
Media Room 
Other 
Features - Walk-In Closet(s)
Save
Ask
Tour
Hide
Share
Exterior Features
Construction Details 
Stone
Exterior 
BalconyBarbecueLightingRain GuttersFire Pit
Fencing 
PartialPrivacy
Lot Features 
Corner Lot
Patio And Porch 
Deck
Pool Features 
None
Road Frontage 
City Street
Roof 
CompositionFlatMetal
Spa 
Yes
Spa Features 
Above GroundHeatedPrivate
View 
BayBridge(s)City LightsPark/GreenbeltOceanPanoramic
Waterfront Features 
Beach Access
Waterview 
BayBridge(s)City LightsPark/GreenbeltOceanPanoramic
Windows/Doors 
Window CoveringsDouble Pane WindowsDrapesENERGY STAR Qualified WindowsSkylight(s)
Community Features
Accessibility Features 
Accessible Doors
Community Features 
CurbsStreet LightsSidewalksPark
MLS Area 
92109 - Pacific Beach
School District 
San Diego Unified
Financing Terms Available 
CashConventional1031 Exchange
Building Access 
Front Steps
Roads 
Paved
Schools
School District
San Diego Unified
Elementary School
Unknown
Middle School
Unknown
High School
Unknown


This information is for your personal, non-commercial use and may not be used for any purpose other than to identify prospective properties you may be interested in purchasing. The display of MLS data is usually deemed reliable but is NOT guaranteed accurate by the MLS. Buyers are responsible for verifying the accuracy of all information and should investigate the data themselves or retain appropriate professionals. Information from sources other than the Listing Agent may have been included in the MLS data. Unless otherwise specified in writing, the Broker/Agent has not and will not verify any information obtained from other sources. The Broker/Agent providing the information contained herein may or may not have been the Listing and/or Selling Agent.

Neighborhood & Commute
Source: Walkscore
Save
Ask
Tour
Hide
Share