

10529 Graphite StreetSpring Valley, CA91977
Due to the health concerns created by Coronavirus we are offering personal 1-1 online video walkthough tours where possible.
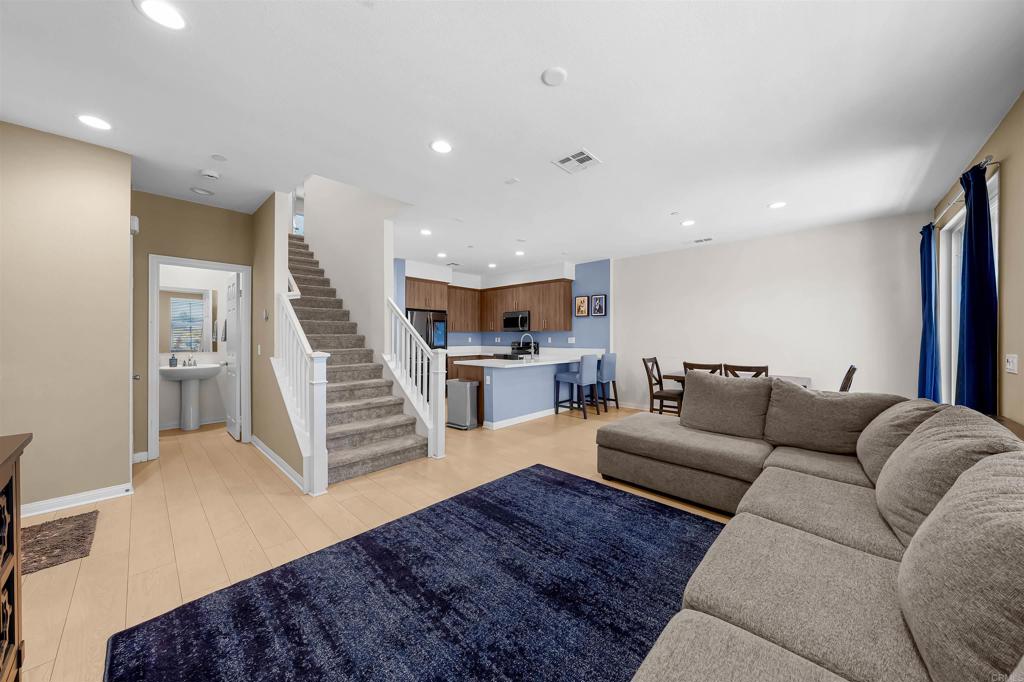
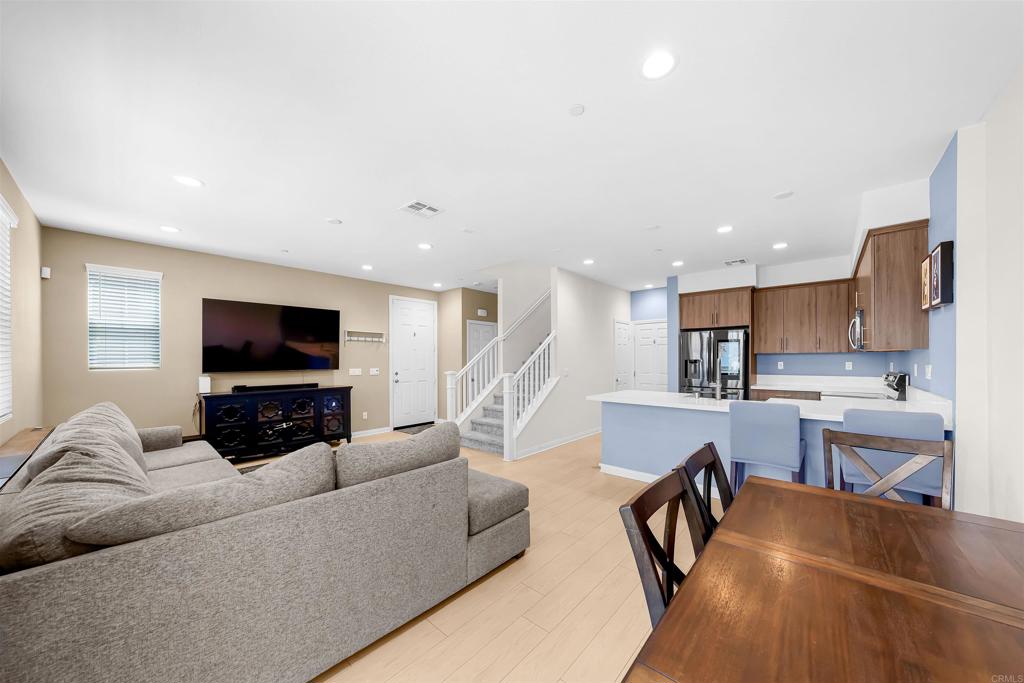
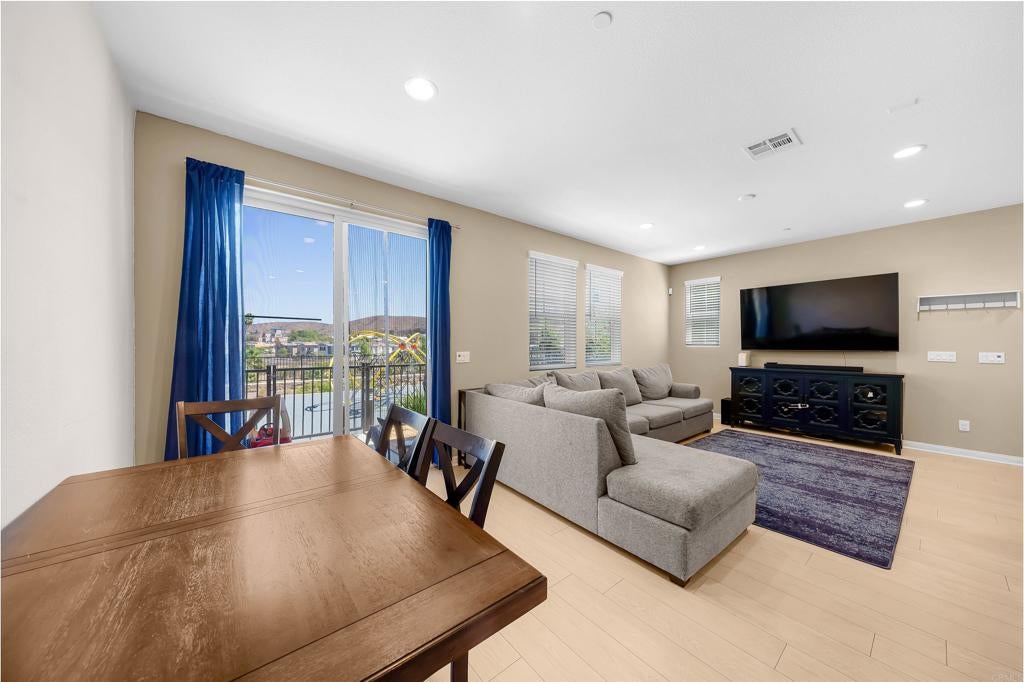
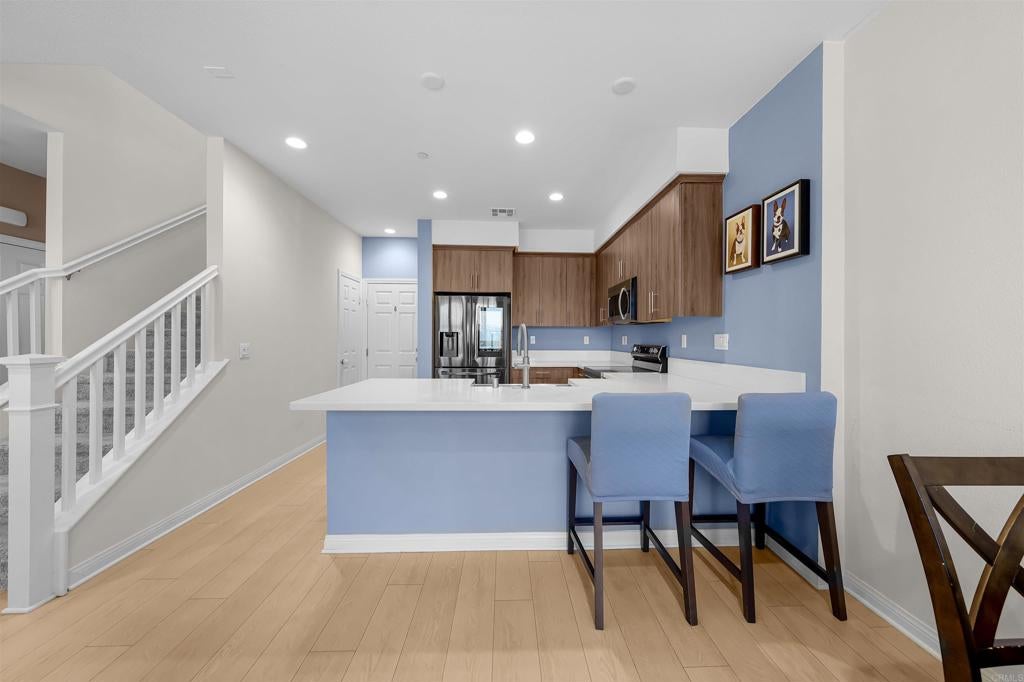
Wake up to beautiful sunrise views over the canyon from one of the most sought-after floor plans in The Bluffs at Sweetwater Vistas. Built in 2023 and ideally positioned as a desirable corner unit, this 3-bedroom, 2.5-bath home offers added privacy, an abundance of natural light, and one of the largest patios in the community, creating the perfect setting for slow mornings and taking in the peaceful canyon and mountain views. Inside, the bright and open two-story floor plan offers a seamless flow between the kitchen, dining, and living spaces, along with an oversized primary suite, designated laundry area, and two-car garage. One of the best parts of this location is having the community tot lot just steps from your front door, making playtime with the little ones incredibly convenient. The Bluffs also offers a community pool, barbecue area, walking trails, and easy access to nearby Sweetwater Place County Park. A beautiful home, a special location, and a community designed to enjoy every day. Don't miss out! Call Today!
| 9 hours ago | Listing updated with changes from the MLS® | |
| a week ago | Listing first seen on site |

This information is for your personal, non-commercial use and may not be used for any purpose other than to identify prospective properties you may be interested in purchasing. The display of MLS data is usually deemed reliable but is NOT guaranteed accurate by the MLS. Buyers are responsible for verifying the accuracy of all information and should investigate the data themselves or retain appropriate professionals. Information from sources other than the Listing Agent may have been included in the MLS data. Unless otherwise specified in writing, the Broker/Agent has not and will not verify any information obtained from other sources. The Broker/Agent providing the information contained herein may or may not have been the Listing and/or Selling Agent.
Did you know? You can invite friends and family to your search. They can join your search, rate and discuss listings with you.