

8680 Tobago LaneSantee, CA92071
Due to the health concerns created by Coronavirus we are offering personal 1-1 online video walkthough tours where possible.
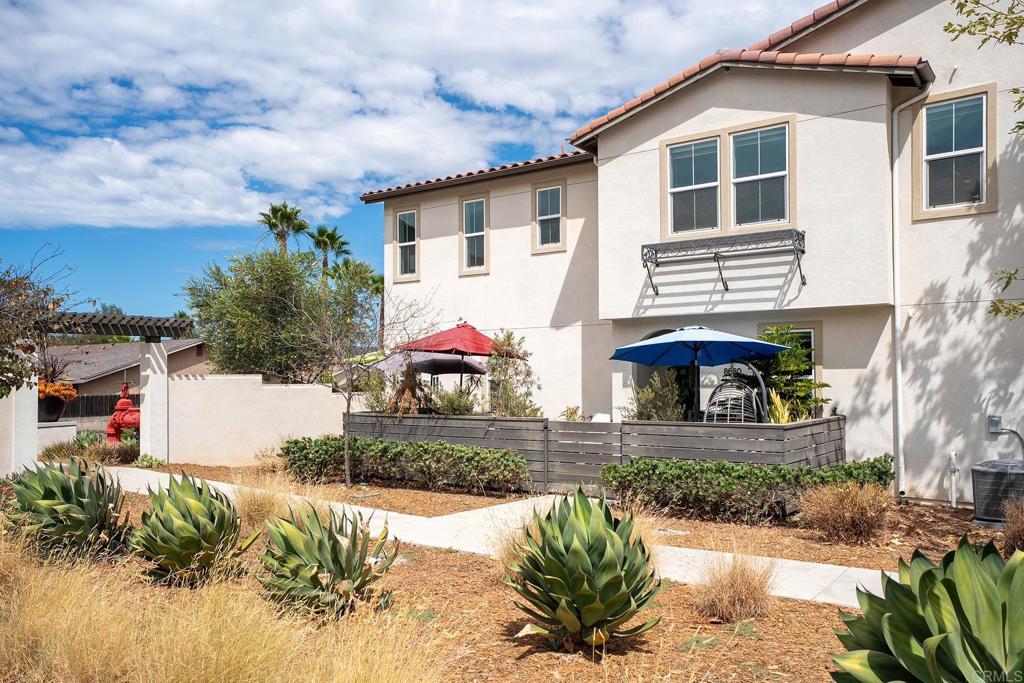
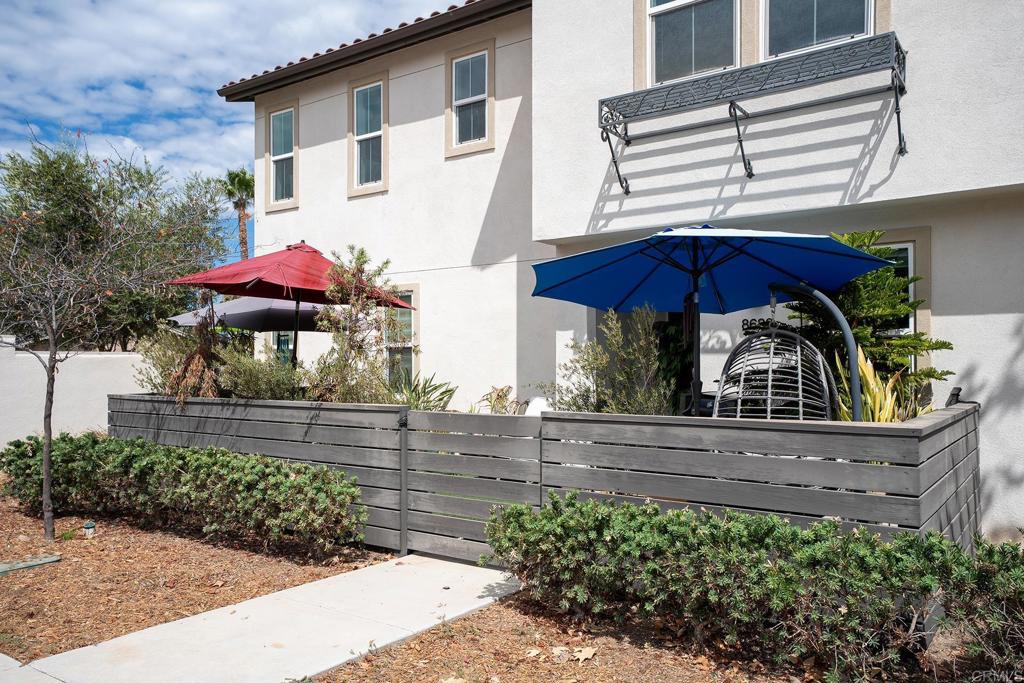
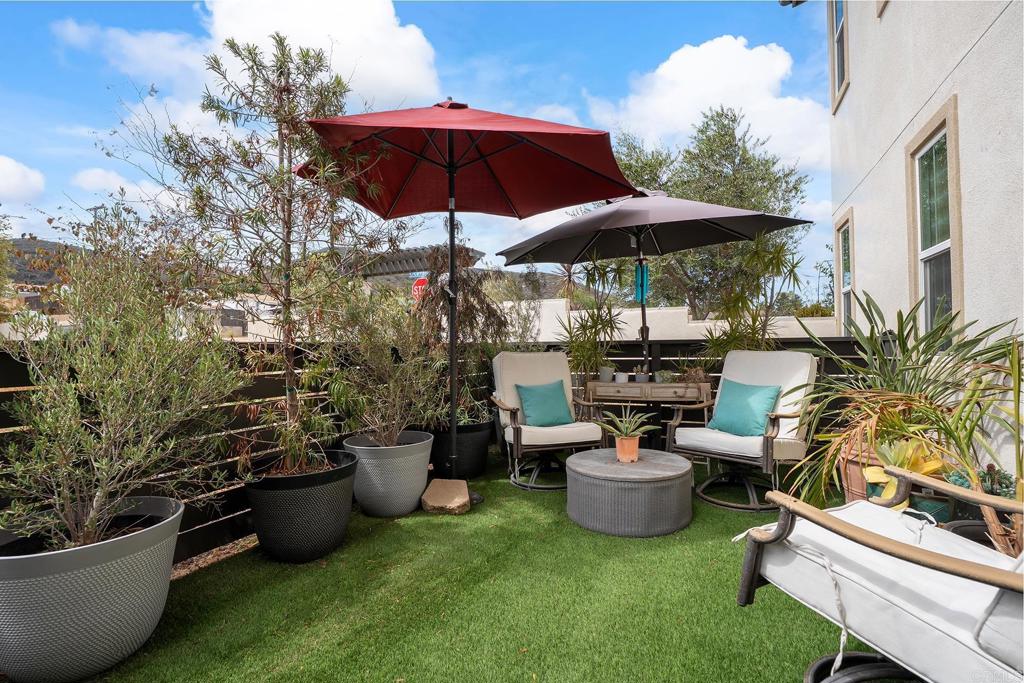
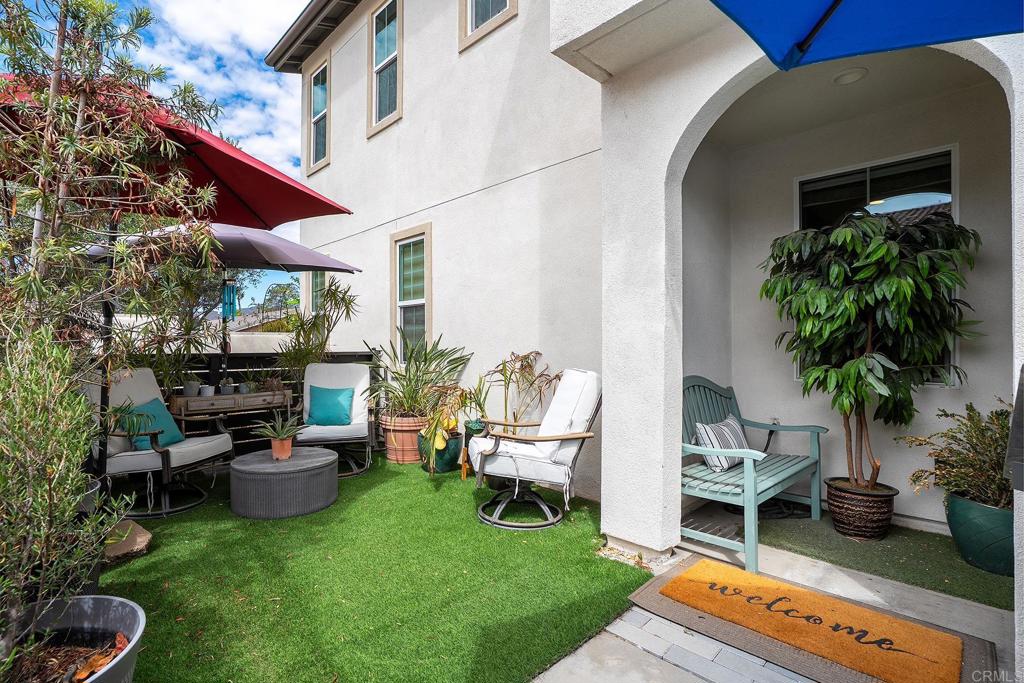
Stunning former model home with over $70,000 in premier builder upgrades! This modern and bright corner unit townhome, built in 2020, showcases a open concept layout with wide plank flooring, 9-foot ceilings, designer accent walls, timeless tile, and premium countertops and cabinetry throughout. The beautiful gourmet kitchen boasts an oversized island with bar seating, stylish pendant lighting, GE Profile appliances including induction cooktop, convection oven, air fryer and Keurig K-Cup brewing system in refrigerator. Spacious primary retreat features a large walk-in closet, en-suite bath with dual vanities and walk-in shower. Full bedroom and bath on first floor complete with walk-in closet offers a perfect setup for guests or multi-generational living. Experience seamless indoor-outdoor living from the private balcony with mountain views or enjoy the low maintenance turf yard ideal for entertaining, relaxing, and pets. Additional highlights include designated work alcove for home office or study area, high-end light filtering window roller shades, in-unit laundry closet, built-in surround sound speakers, OWNED solar, whole house fan, Nest thermostat system, direct access two-car garage with epoxy floors, pre-wired EV charging, and no Mello-Roos. Community features BBQ, seating area, and corn hole game. Walking distance to Mission Trails, shopping, and conveniently located near San Carlos, major freeways, and all that central San Diego has to offer.
| yesterday | Listing updated with changes from the MLS® | |
| 4 days ago | Listing first seen on site |

This information is for your personal, non-commercial use and may not be used for any purpose other than to identify prospective properties you may be interested in purchasing. The display of MLS data is usually deemed reliable but is NOT guaranteed accurate by the MLS. Buyers are responsible for verifying the accuracy of all information and should investigate the data themselves or retain appropriate professionals. Information from sources other than the Listing Agent may have been included in the MLS data. Unless otherwise specified in writing, the Broker/Agent has not and will not verify any information obtained from other sources. The Broker/Agent providing the information contained herein may or may not have been the Listing and/or Selling Agent.
Did you know? You can invite friends and family to your search. They can join your search, rate and discuss listings with you.