Save
Ask
Tour
Hide
Share
$725,000
164 Days On Site

31935 Violet Drive
Winchester, CA92596

For Sale|Single Family Residence|Active
4
Beds
3
Total Baths
3
Full Baths
2,995
SqFt
$242
/SqFt
2003
Built
County:
Riverside
Listed by Emma Bartolon Bright of Berkshire Hathaway HomeServices California Properties [email protected]

Due to the health concerns created by Coronavirus we are offering personal 1-1 online video walkthough tours where possible.
31935 Violet Drive31935 Violet Drive31935 Violet Drive31935 Violet Drive
Save
Ask
Tour
Hide
Share

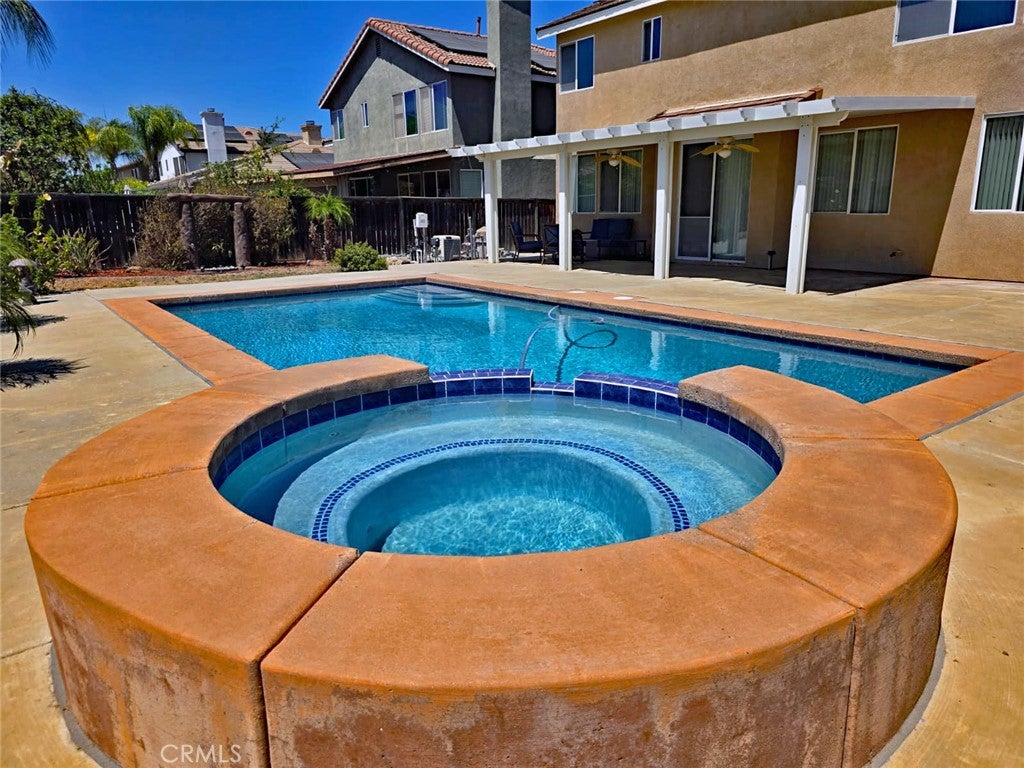
Back on the market with New Price! Welcome to this beautiful pool and spa home located French Valley in Winchester offers the perfect blend of comfortable everyday living and effortless entertaining. Imagine warm afternoons spent lounging by the pool, relaxing in the spa after a long day, and gathering with family and friends in your own backyard. Inside, the spacious floor plan offers plenty of room to live, work, and entertain, with inviting living spaces and comfortable bedrooms designed for everyday life. Located in the desirable Winchester area with convenient access to Temecula, shopping, dining, wineries, schools, and everything the surrounding valley has to offer, this home gives you the lifestyle you've been looking for without sacrificing convenience. With a new price adjustment, now is the time to take another look. Whether you're looking for a place to make memories, entertain, or simply enjoy your own backyard escape, 31935 Violet Dr is ready to welcome you home. Come see it, fall in love with the lifestyle, and imagine your next chapter here!

Save
Ask
Tour
Hide
Share
Listing Snapshot
Price 
$725,000
Days On Site 
164 Days
Bedrooms 
4
Inside Area (SqFt) 
2,995 sqft
Total Baths 
3
Full Baths 
3
Partial Baths 
N/A
Lot Size 
0.17 Acres
Year Built 
2003
MLS® Number 
SW26069357
Status 
Active
Property Tax 
N/A
HOA/Condo/Coop Fees 
$11.5 monthly
Sq Ft Source 
Assessor
Friends & Family
Recent Activity
a month agoStatus changed to Active
a month agoListing updated with changes from the MLS®
a month agoPrice changed to $725,000
5 months agoListing first seen on site
General Features
Acres 
0.17
Attached Garage 
Yes
Disclosures 
CovenantsRestrictionsDisclosure
Energy Features 
Solar
Garage 
Yes
Garage Spaces 
3
Land Lease 
No
Levels 
Two
Number Of Stories 
2
Parking 
AttachedConcreteDrivewayGarageOn Street
Parking Spaces 
3
Property Sub Type 
Single Family Residence
Security 
Carbon Monoxide Detector(s)Smoke Detector(s)
Sewer 
Public Sewer
Special Circumstances 
Standard
Style 
TraditionalPatioHome
Utilities 
Electricity ConnectedNatural Gas ConnectedSewer ConnectedWater Connected
Water Source 
Public
Interior Features
Appliances 
DishwasherGas RangeGas Water HeaterMicrowave
Cooling 
Central AirDual
Fireplace 
Yes
Fireplace Features 
Family Room
Flooring 
CarpetTile
Furnished 
Furnished
Heating 
Active SolarCentralFireplace(s)Natural GasSolar
Interior 
Ceiling Fan(s)Cathedral Ceiling(s)High CeilingsOpen FloorplanPantryRecessed LightingEntrance FoyerWalk-In Closet(s)
Laundry Features 
Gas Dryer HookupLaundry Room
Main Level Bedrooms 
1
Spa 
Yes
Window Features 
BlindsScreens
Bathroom 
Features - Soaking Tub
Bedroom 
Bonus Room 
Dining Room 
EntryFoyer 
Foyer 
GuestQuarters 
Kitchen 
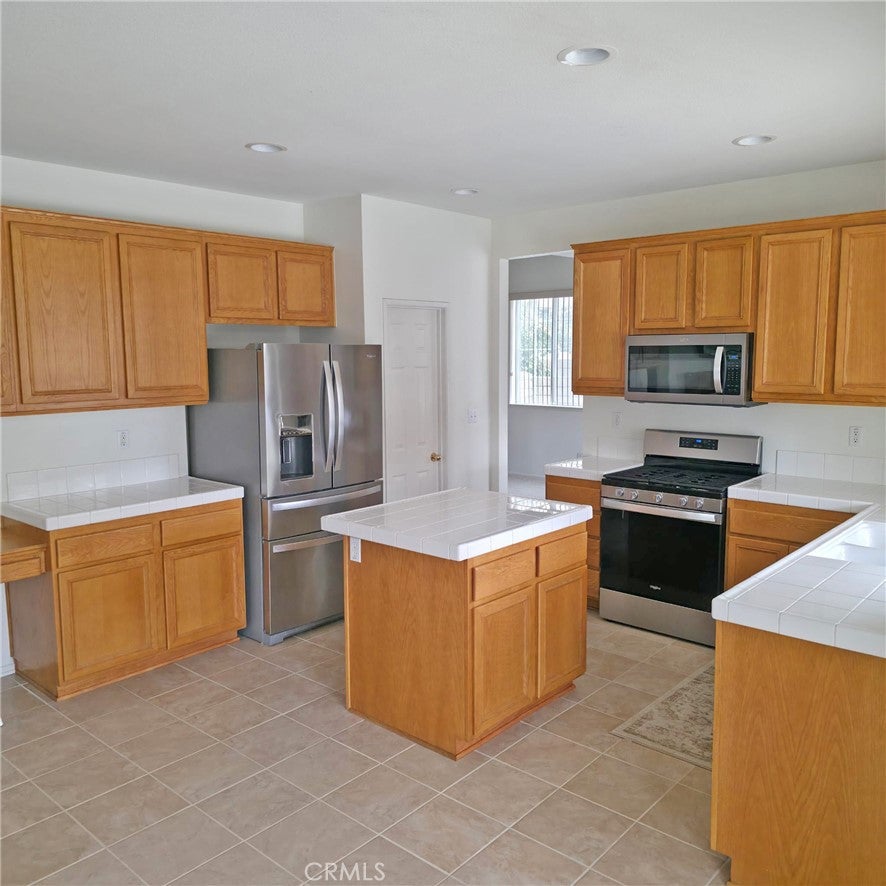
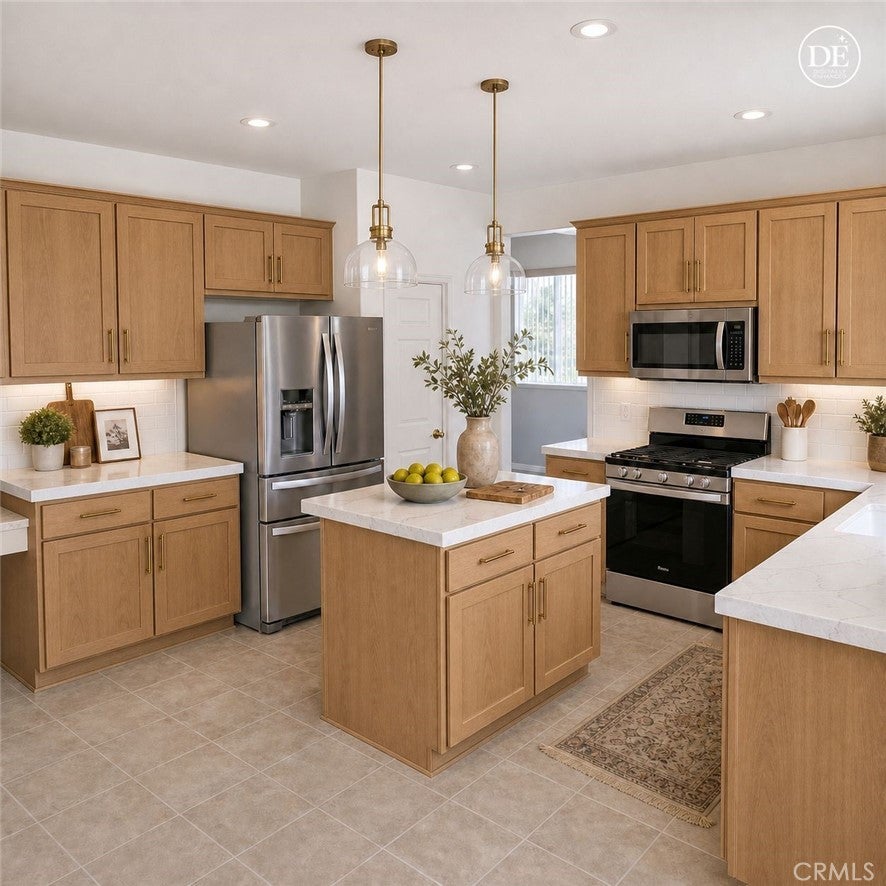
Features - Kitchen Island, Tile Counters
Laundry 
Living Room 
Other 
Features - Walk-In Closet(s)
Save
Ask
Tour
Hide
Share
Exterior Features
Construction Details 
Stucco
Exterior 
GardenAwning(s)
Fencing 
BrickWood
Lot Features 
Front YardGardenSprinklers In RearSprinklers In FrontPaved
Patio And Porch 
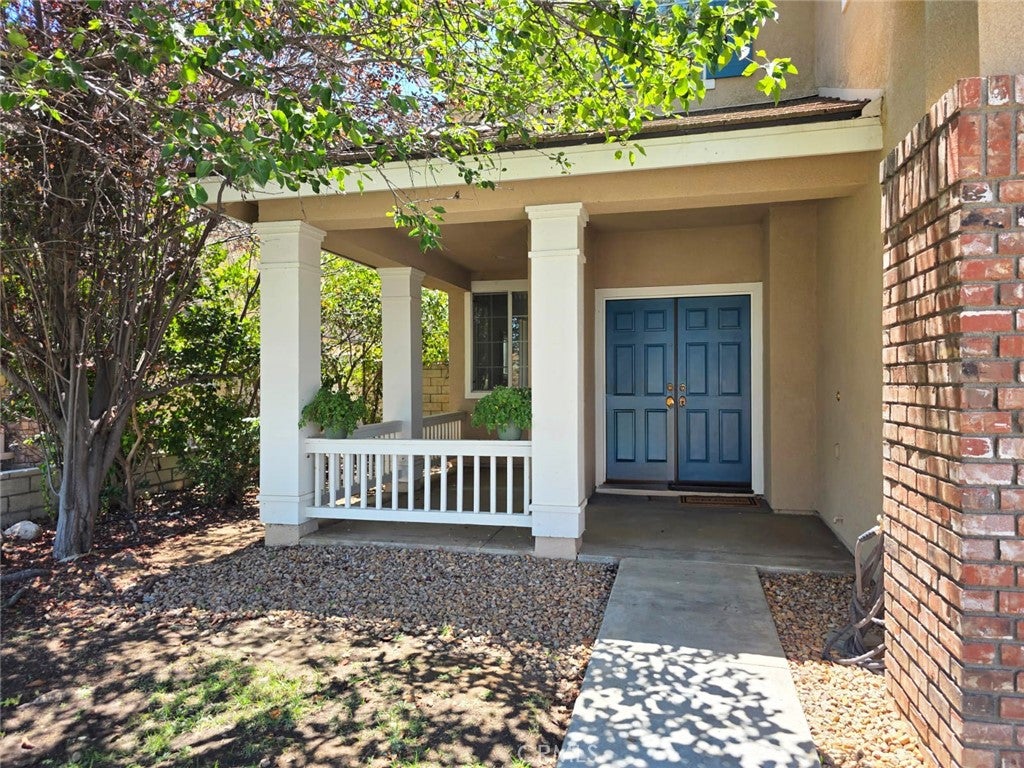
CoveredFront PorchPorchWrap Around
Pool Features 
PrivateHeatedIn Ground
Private Pool 
Yes
Road Frontage 
City Street
Roof 
Tile
Spa 
Yes
Spa Features 
FiberglassIn GroundPrivate
View 
Pool
Waterview 
Pool
Windows/Doors 
BlindsScreens
Community Features
Association Amenities 
ManagementPlayground
Association Fee 
$138.0
Association Fee Frequency 
Annually
Community Features 
CurbsParkStreet LightsSuburbanSidewalks
MLS Area 
SRCAR - Southwest Riverside County
School District 
Temecula Unified
Building Access 
Front Door
Roads 
Paved
Schools
School District
Temecula Unified
Elementary School
Susan La Vorgna
Middle School
Bella Vista
High School
Chaparral


This information is for your personal, non-commercial use and may not be used for any purpose other than to identify prospective properties you may be interested in purchasing. The display of MLS data is usually deemed reliable but is NOT guaranteed accurate by the MLS. Buyers are responsible for verifying the accuracy of all information and should investigate the data themselves or retain appropriate professionals. Information from sources other than the Listing Agent may have been included in the MLS data. Unless otherwise specified in writing, the Broker/Agent has not and will not verify any information obtained from other sources. The Broker/Agent providing the information contained herein may or may not have been the Listing and/or Selling Agent.

Neighborhood & Commute
Source: Walkscore
Save
Ask
Tour
Hide
Share