Save
Ask
Tour
Hide
Share
$1,625,000
New Listing

20451 Paseo Montana
Murrieta, CA92562

For Sale|Single Family Residence|Active
4
Beds
5
Total Baths
2
Full Baths
3
Partial Baths
3,234
SqFt
$502
/SqFt
2022
Built
County:
Riverside
Listed by David Limon of Your Home Selling Pros [email protected]

Due to the health concerns created by Coronavirus we are offering personal 1-1 online video walkthough tours where possible.
20451 Paseo Montana20451 Paseo Montana20451 Paseo Montana20451 Paseo Montana
Save
Ask
Tour
Hide
Share

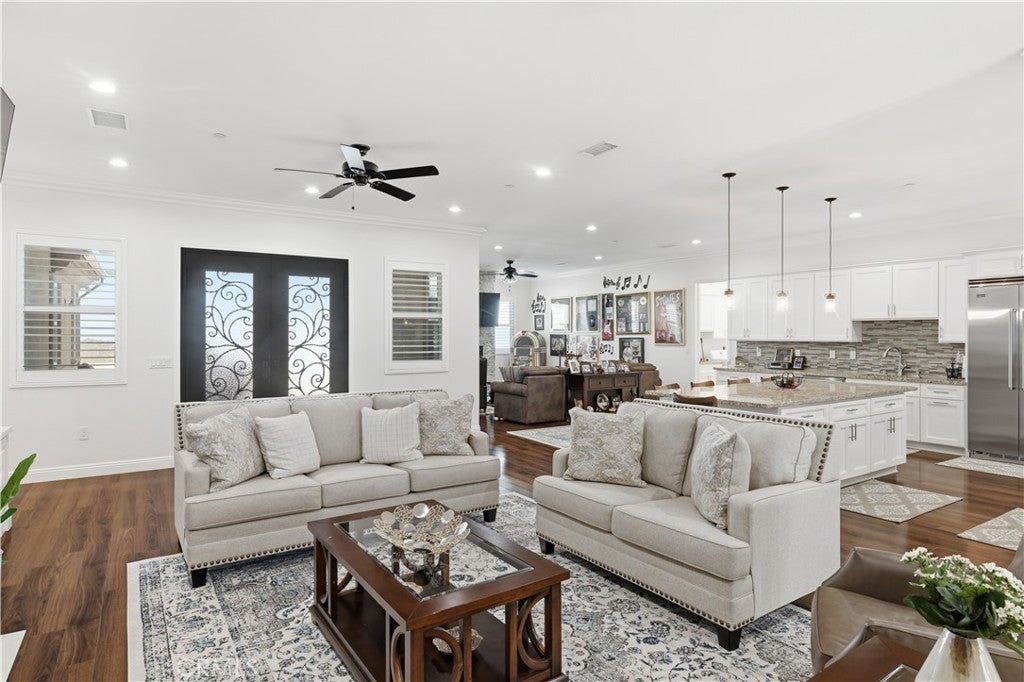
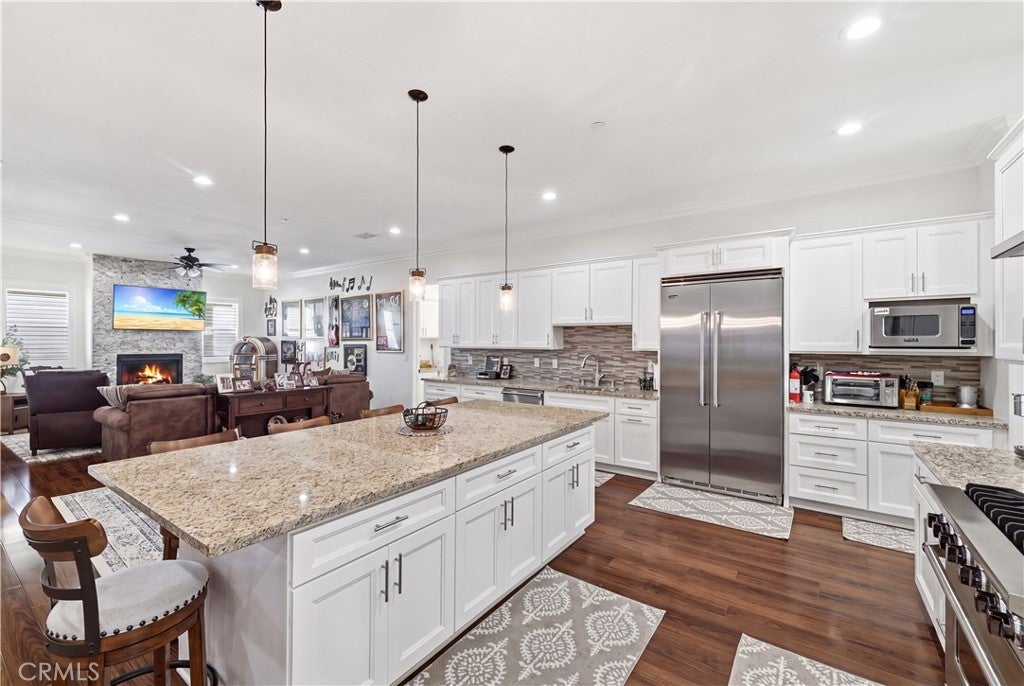
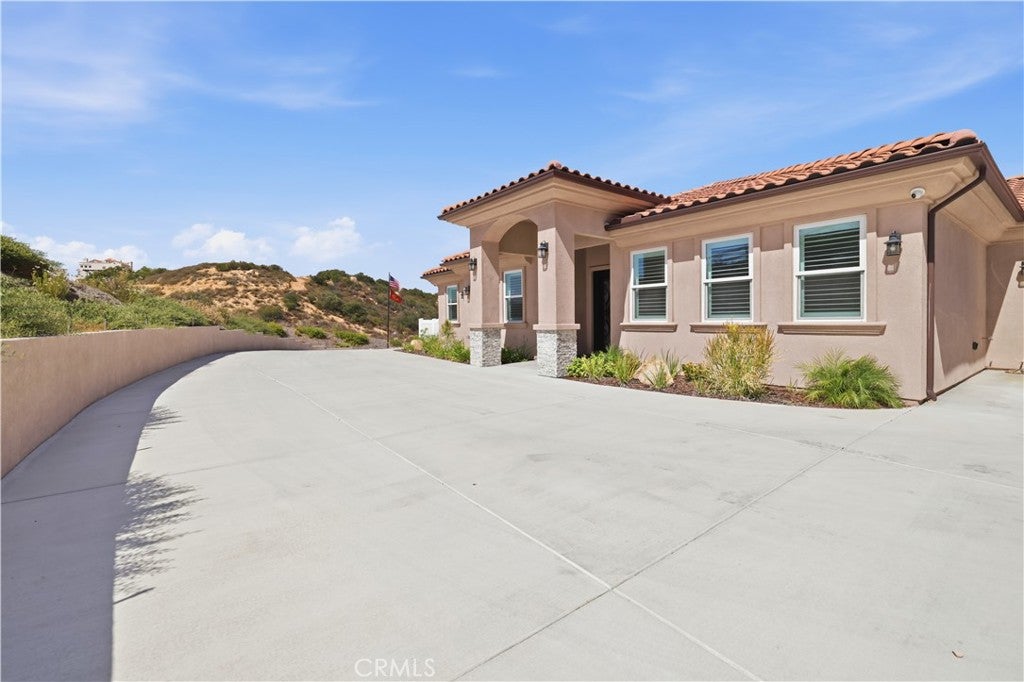
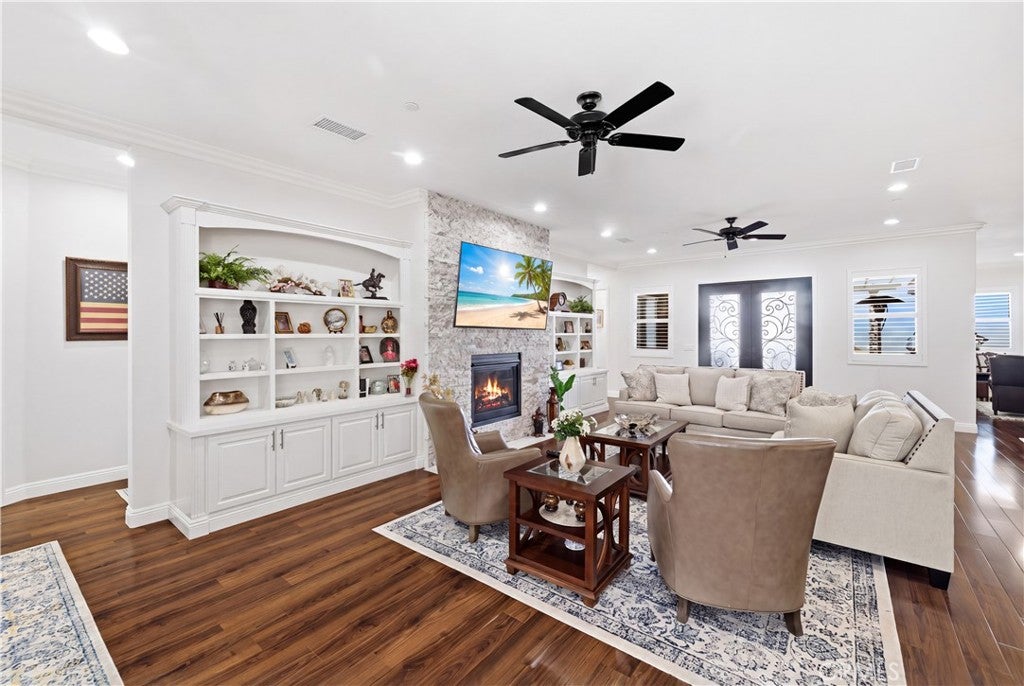
Perched atop 5.33 private acres in the prestigious hills of La Cresta, this exceptional estate offers breathtaking panoramic views of the mountains, valley, city lights, and unforgettable sunsets—all while being just minutes from shopping, dining, and everyday conveniences. Designed for luxury living and effortless entertaining, the open-concept floor plan is filled with natural light and features a grand entry, expansive great room, family room with dual fireplaces, formal dining room, and a private office with custom built-ins. The gourmet chef's kitchen is the heart of the home, showcasing a massive quartz island, butler's pantry, premium Viking appliances, including a built-in refrigerator, and abundant workspace. Step outside to the covered patio overlooking the resort-style pool, spa, and spectacular views—creating the ultimate indoor-outdoor lifestyle. The spacious primary suite is a private retreat featuring patio access, stunning views, a spa-inspired bath with a jetted soaking tub, oversized walk-in shower, and a large walk-in closet. Additional generously sized bedrooms are thoughtfully positioned in a separate wing for privacy and comfort. Additional highlights include a finished oversized 3-car garage with custom cabinetry, paid solar, a security system, irrigation, complete fencing, and approximately 5 acres ready for vineyards or citrus groves. This turnkey La Cresta estate combines luxury, privacy, and endless possibilities in one remarkable property.

Save
Ask
Tour
Hide
Share
Listing Snapshot
Price 
$1,625,000
Days On Site 
0 Days
Bedrooms 
4
Inside Area (SqFt) 
3,234 sqft
Total Baths 
5
Full Baths 
2
Partial Baths 
3
Lot Size 
5.33 Acres
Year Built 
2022
MLS® Number 
SW26166412
Status 
Active
Property Tax 
N/A
HOA/Condo/Coop Fees 
$74.33 monthly
Sq Ft Source 
Assessor
Friends & Family
Recent Activity
18 hours agoListing first seen on site
18 hours agoListing updated with changes from the MLS®
General Features
Acres 
5.33
Attached Garage 
Yes
Disclosures 
CovenantsRestrictionsDisclosureHoaDisclosure
Foundation 
Slab
Garage 
Yes
Garage Spaces 
3
Land Lease 
No
Levels 
One
Number Of Stories 
1
Parking 
AttachedConcreteDrivewayGarageRV Access/ParkingGarage Faces Side
Parking Spaces 
1
Property Sub Type 
Single Family Residence
Security 
Security SystemFire Sprinkler SystemSecurity GateSmoke Detector(s)
Sewer 
Septic Tank
Special Circumstances 
Standard
Utilities 
Electricity ConnectedPropaneWater Connected
Water Source 
Public
Zoning 
R-5
Interior Features
Appliances 
DishwasherFree-Standing RangeGas RangeMicrowaveRefrigerator
Cooling 
Central AirElectric
Fireplace 
Yes
Fireplace Features 
Family RoomGasLiving Room
Flooring 
TileWood
Heating 
CentralElectric
Interior 
Breakfast BarCeiling Fan(s)Crown MoldingEat-in KitchenGranite CountersHigh CeilingsOpen FloorplanPantryRecessed LightingEntrance FoyerWalk-In Closet(s)Master Downstairs
Laundry Features 
Electric Dryer HookupGas Dryer HookupInsideLaundry Room
Main Level Bedrooms 
4
Spa 
Yes
Window Features 
Shutters
Bedroom 
Den 
Dining Room 
Foyer 
Kitchen 
Features - Granite Counters, Kitchen Island
Laundry 
Living Room 
Master Bathroom 
Master Bedroom 
Office 
Other 
Save
Ask
Tour
Hide
Share
Exterior Features
Exterior 
BarbecueRain Gutters
Fencing 
Chain LinkVinyl
Lot Features 
AgriculturalBack YardIrregular LotLandscaped
Other Structures 
Workshop
Patio And Porch 
CoveredDeckFront PorchPatioPorch
Pool Features 
PrivateHeatedIn Ground
Private Pool 
Yes
Road Frontage 
City Street
Roof 
Tile
Spa 
Yes
Spa Features 
HeatedPrivate
View 
City LightsHillsMountain(s)NeighborhoodPanoramicPoolValley
Waterview 
City LightsHillsMountain(s)NeighborhoodPanoramicPoolValley
Windows/Doors 
Shutters
Community Features
Association Amenities 
Management
Association Dues 
892
Building Access 
Front
Community Features 
Suburban
Financing Terms Available 
CashConventionalSubmitVA Loan
HOA Fee Frequency 
Annually
Horse Allowed 
Yes
MLS Area 
SRCAR - Southwest Riverside County
Roads 
Paved
School District 
Murrieta
Schools
School District
Murrieta
Elementary School
Unknown
Middle School
Unknown
High School
Unknown


This information is for your personal, non-commercial use and may not be used for any purpose other than to identify prospective properties you may be interested in purchasing. The display of MLS data is usually deemed reliable but is NOT guaranteed accurate by the MLS. Buyers are responsible for verifying the accuracy of all information and should investigate the data themselves or retain appropriate professionals. Information from sources other than the Listing Agent may have been included in the MLS data. Unless otherwise specified in writing, the Broker/Agent has not and will not verify any information obtained from other sources. The Broker/Agent providing the information contained herein may or may not have been the Listing and/or Selling Agent.

Neighborhood & Commute
Source: Walkscore
Save
Ask
Tour
Hide
Share