

33431 ChelseaWildomar, CA92595
Due to the health concerns created by Coronavirus we are offering personal 1-1 online video walkthough tours where possible.
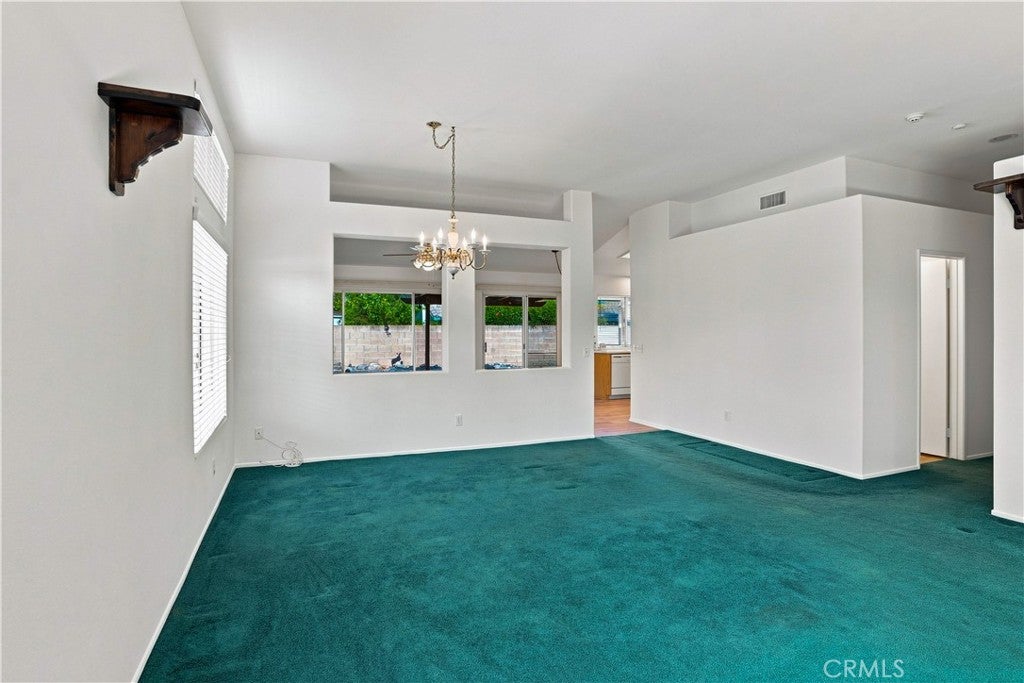
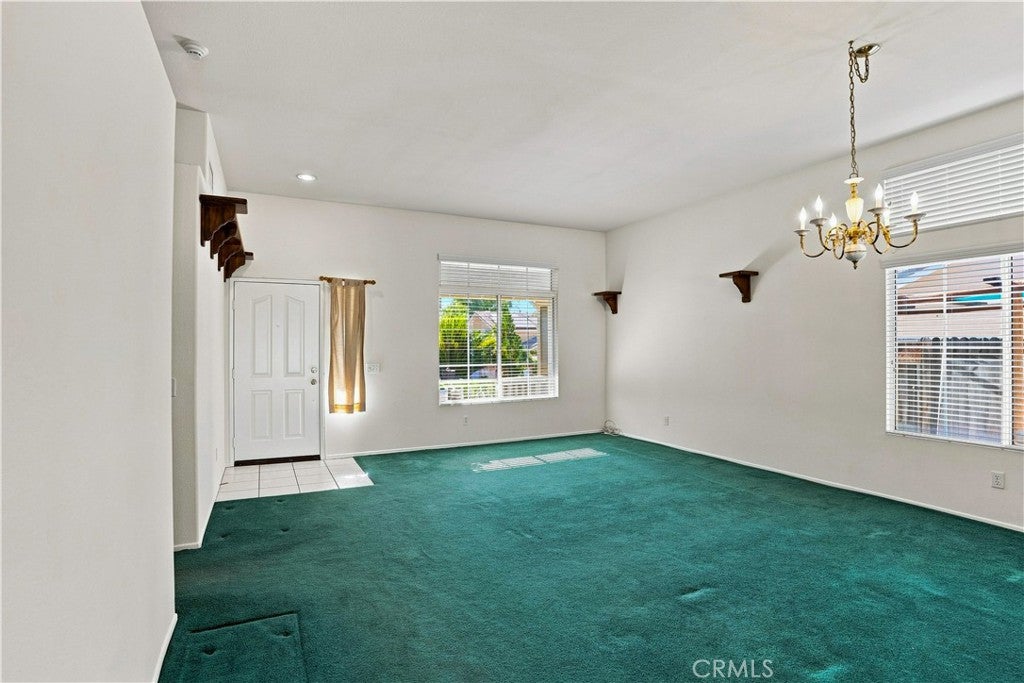
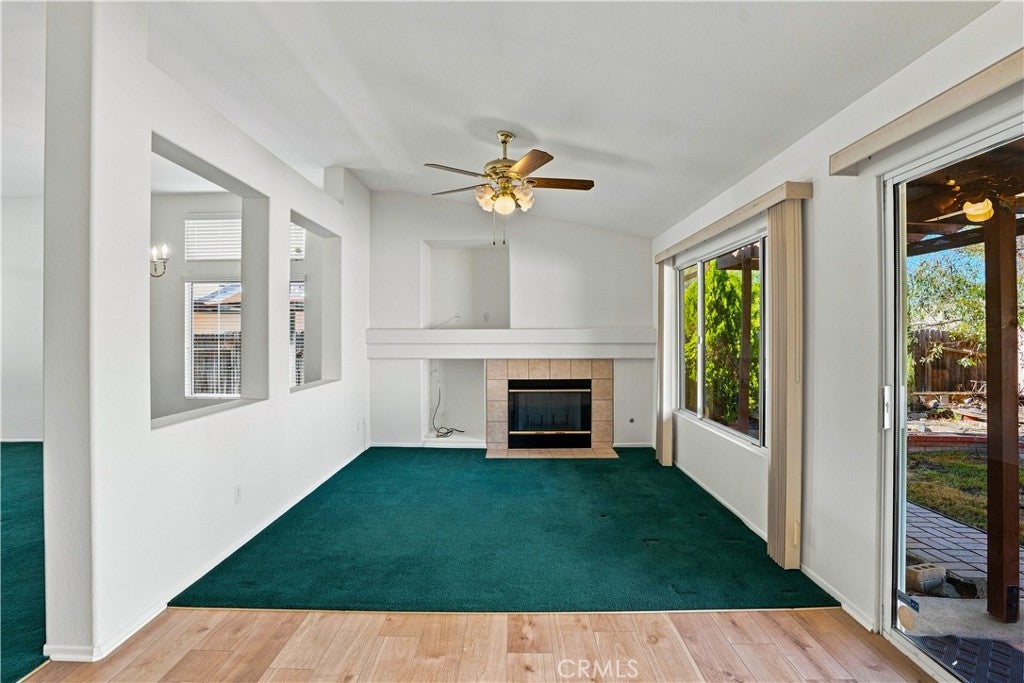
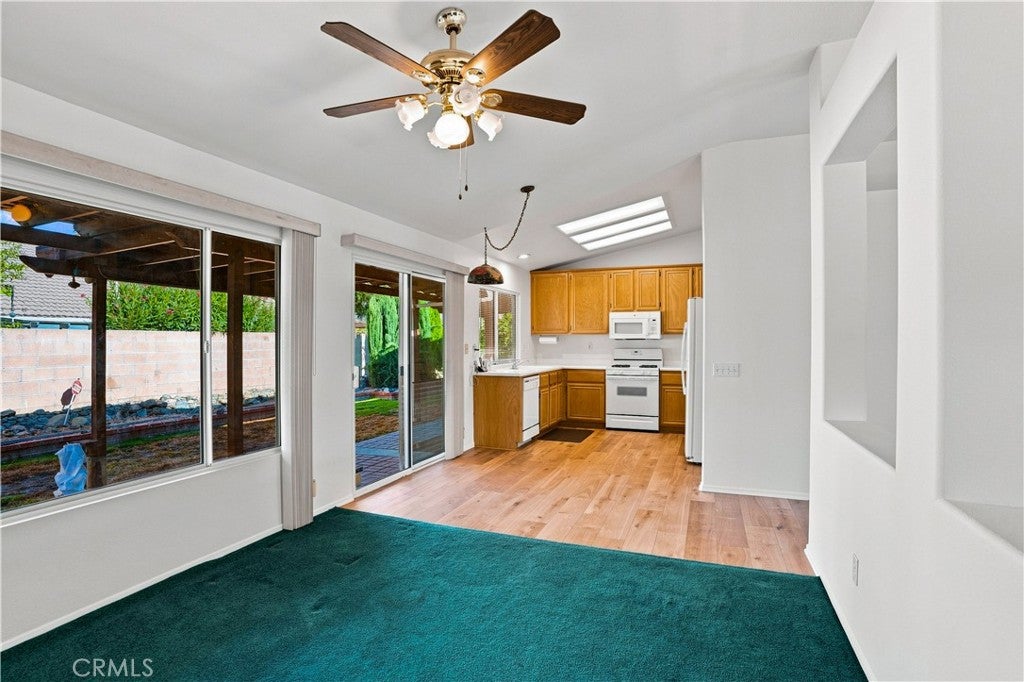
Single Story Home located on a cul-de-sac in Wildomar with NO HOA and low taxes! Offering 4 bedrooms, 2 bathrooms, approximately 1,623 square feet of living space, and a spacious 3-car garage, this home has plenty to offer. Step inside to find fresh new interior paint throughout, along with a combination of luxury vinyl plank flooring and carpet. Three guest bedrooms have ceiling fans and closet space. The primary suite features an upgraded bathroom with a beautiful walk-in tiled shower (ADA accommodating), large walk-in closet and a sliding glass door providing direct access to the backyard. Additional highlights include a newer A/C system and a whole-house fan for added comfort and energy efficiency. The exterior was freshly painted approximately two years ago, adding to the home's well-maintained appeal. Outside, enjoy a covered wood patio perfect for relaxing or entertaining, a custom train track built by the previous owner on the retaining wall, along with mature orange and lemon trees in the backyard. Desirable single-story layout, 3-car garage, cul-de-sac location, low taxes, and no HOA.
| a month ago | Listing first seen on site | |
| a month ago | Listing updated with changes from the MLS® |

This information is for your personal, non-commercial use and may not be used for any purpose other than to identify prospective properties you may be interested in purchasing. The display of MLS data is usually deemed reliable but is NOT guaranteed accurate by the MLS. Buyers are responsible for verifying the accuracy of all information and should investigate the data themselves or retain appropriate professionals. Information from sources other than the Listing Agent may have been included in the MLS data. Unless otherwise specified in writing, the Broker/Agent has not and will not verify any information obtained from other sources. The Broker/Agent providing the information contained herein may or may not have been the Listing and/or Selling Agent.
Did you know? You can invite friends and family to your search. They can join your search, rate and discuss listings with you.