Save
Ask
Tour
Hide
Share
$705,000
24 Days On Site

2343 Willowbrook Lane
Perris, CA92571

For Sale|Single Family Residence|Active Under Contract
5
Beds
3
Total Baths
2
Full Baths
1
Partial Bath
2,852
SqFt
$247
/SqFt
2004
Built
County:
Riverside
Listed by Dirk Reynolds of Bojarski Realty [email protected]

Due to the health concerns created by Coronavirus we are offering personal 1-1 online video walkthough tours where possible.
2343 Willowbrook Lane2343 Willowbrook Lane2343 Willowbrook Lane2343 Willowbrook Lane
Save
Ask
Tour
Hide
Share

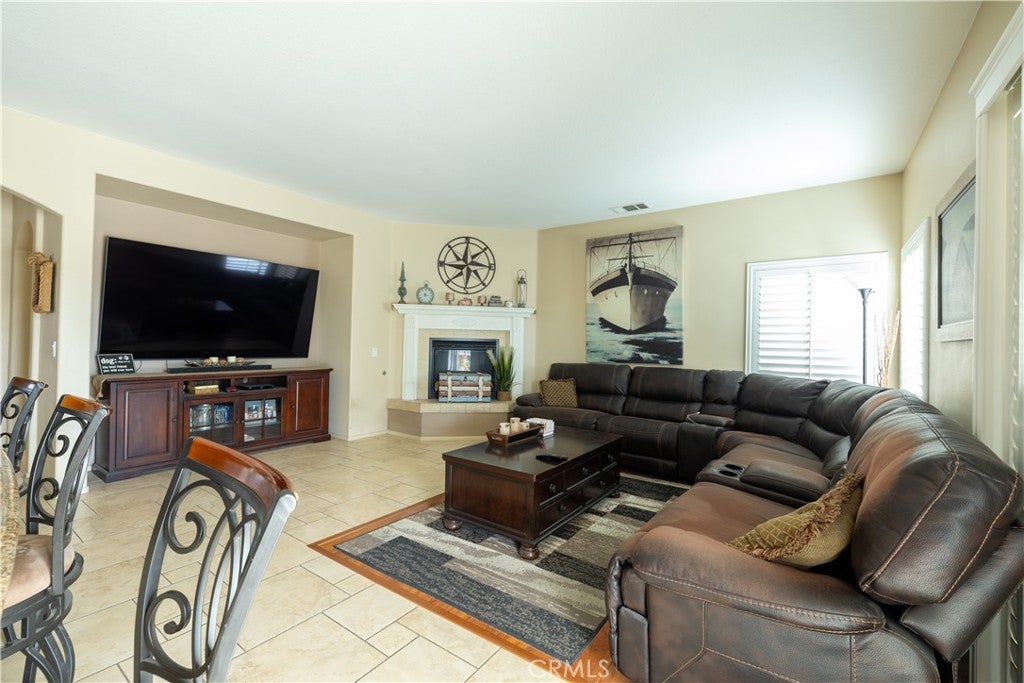
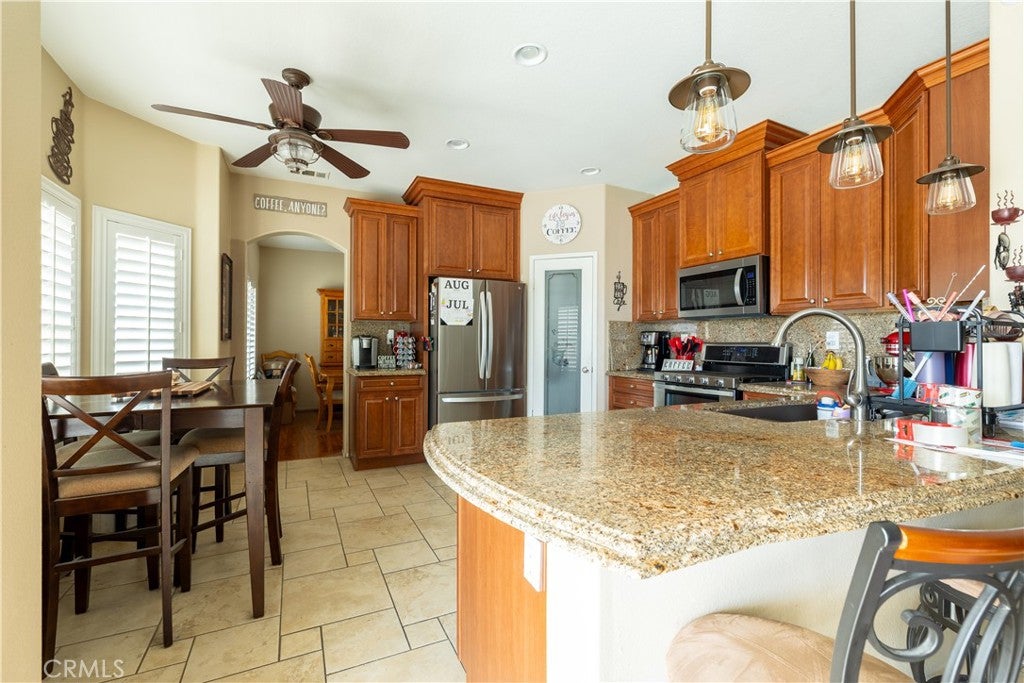
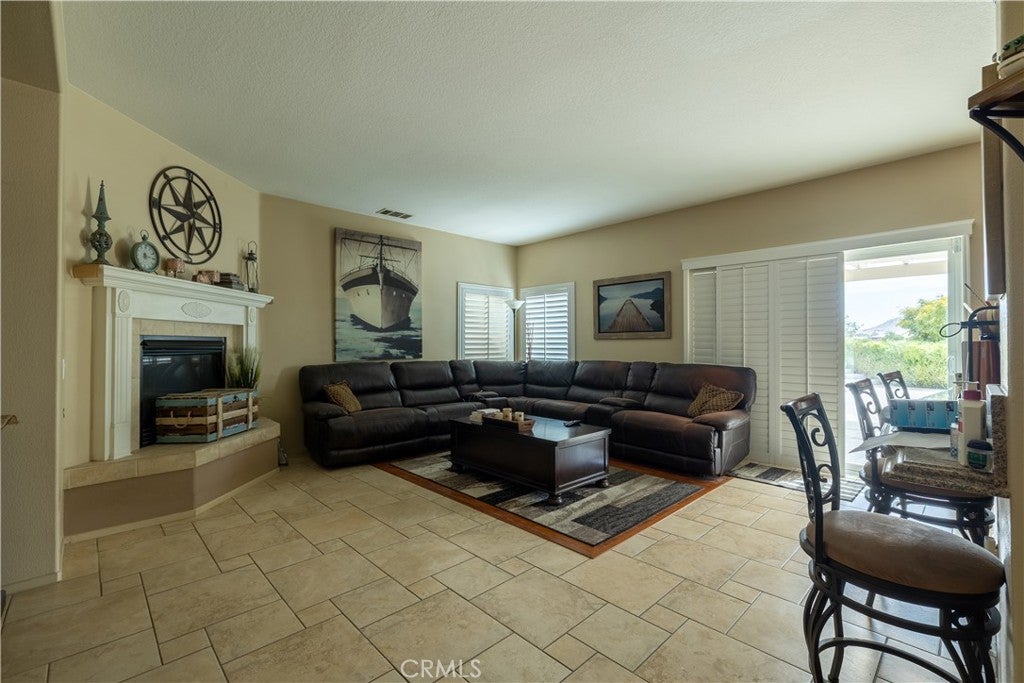
New to the market! Stunning 5br/3ba home with one bedroom and bathroom downstairs. Upgrades throughout including kitchen, bathrooms, flooring and more! Gorgeous backyard with large Alumawood patio cover, BBQ Island featuring fridge, open flame roasting station, and covered seating. There is a moderately sized pool with lagoon-style entrance and large spa with waterfall feature. There are two tiers of mature fruit trees, and room for a vegetable garden. The lower level of grass is great for family games or sports activities. This gem of a home includes a primary suite boasting a dual-sided fireplace between the bedroom and retreat, a walk-in shower with soaking tub, TWO large closets and a private Alumawood covered balcony with direct stair access to the pool below. The PAID OFF solar, whole house fan, and ceiling fans in every bedroom help this home be energy efficient during the summer months. Check out this beauty before it’s too late! Schedule an appointment today!

Save
Ask
Tour
Hide
Share
Listing Snapshot
Price 
$705,000
Days On Site 
24 Days
Bedrooms 
5
Inside Area (SqFt) 
2,852 sqft
Total Baths 
3
Full Baths 
2
Partial Baths 
1
Lot Size 
0.21 Acres
Year Built 
2004
MLS® Number 
SW26182700
Status 
Active Under Contract
Property Tax 
N/A
HOA/Condo/Coop Fees 
N/A
Sq Ft Source 
Assessor
Friends & Family
Recent Activity
2 weeks agoStatus changed to Active Under Contract
2 weeks agoListing updated with changes from the MLS®
3 weeks agoListing first seen on site
General Features
Acres 
0.21
Attached Garage 
Yes
Direction Faces 
West
Disclosures 
FamilialRelationPrincipalIsRealEstateLicensed
Energy Features 
Solar
Foundation 
Slab
Garage 
Yes
Garage Spaces 
3
Green Energy Efficient 
Appliances
Land Lease 
No
Levels 
Two
Number Of Stories 
2
Parking 
AttachedDirect AccessDrivewayGarage Faces FrontGarageOversizedOn StreetUnassigned
Parking Spaces 
3
Property Sub Type 
Single Family Residence
Security 
PrewiredSecurity SystemCarbon Monoxide Detector(s)Smoke Detector(s)Security Lights
Sewer 
Public Sewer
Special Circumstances 
Standard
Style 
TraditionalPatioHome
Utilities 
Cable ConnectedElectricity ConnectedNatural Gas ConnectedPhone ConnectedSewer ConnectedUnderground UtilitiesWater Connected
Water Source 
Public
Interior Features
Appliances 
Double OvenDishwasherENERGY STAR Qualified AppliancesFree-Standing RangeDisposalGas OvenGas RangeGas Water HeaterMicrowaveRefrigeratorSelf Cleaning OvenTankless Water HeaterWater Heater
Cooling 
Central AirDualWhole House FanAttic Fan
Electric 
Photovoltaics Seller Owned
Fireplace 
Yes
Fireplace Features 
Family RoomGasRaised HearthMaster Bedroom
Flooring 
CarpetLaminateTile
Heating 
CentralForced AirFireplace(s)Natural Gas
Interior 
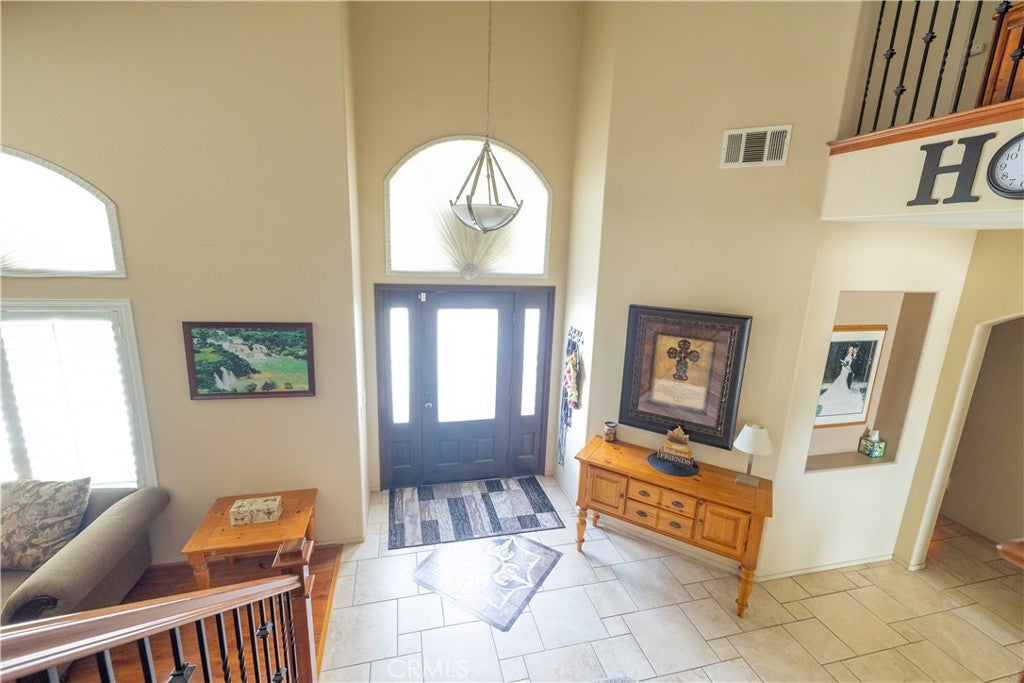
Breakfast BarBuilt-in FeaturesCeiling Fan(s)Eat-in KitchenGranite CountersHigh CeilingsPantryRecessed LightingEntrance FoyerWalk-In Closet(s)
Laundry Features 
Washer HookupGas Dryer HookupInsideLaundry Room
Main Level Bedrooms 
1
Spa 
Yes
Window Features 
Double Pane WindowsPlantation ShuttersScreens
Bathroom 
Features - Granite Counters, Low Flow Plumbing Fixtures
Bedroom 
Dining Room 
EntryFoyer 
Family Room 
Foyer 
Kitchen 
Laundry 
Living Room 
Other 
Features - Walk-In Closet(s)
Pantry 
Save
Ask
Tour
Hide
Share
Exterior Features
Construction Details 
Stucco
Exterior 
BarbecueGardenBalconyLightingFire Pit
Fencing 
BlockPrivacySecurityVinylWrought Iron
Lot Features 
Back YardFront YardGardenSprinklers In RearSprinklers In FrontLandscapedRectangular LotWooded
Pool Features 
PrivateGuniteGas HeatHeatedIn GroundSalt WaterWaterfall
Private Pool 
Yes
Road Frontage 
City Street
Roof 
Tile
Spa 
Yes
Spa Features 
GuniteHeatedIn GroundPrivate
View 
HillsMountain(s)Neighborhood
Waterview 
HillsMountain(s)Neighborhood
Windows/Doors 
Double Pane WindowsPlantation ShuttersScreens
Community Features
Community Features 
CurbsStreet LightsSuburbanSidewalks
MLS Area 
699 - Not Defined
School District 
Perris Union High
Financing Terms Available 
Submit
Building Access 
Front
Roads 
Paved
Schools
School District
Perris Union High
Elementary School
Unknown
Middle School
Unknown
High School
Other


This information is for your personal, non-commercial use and may not be used for any purpose other than to identify prospective properties you may be interested in purchasing. The display of MLS data is usually deemed reliable but is NOT guaranteed accurate by the MLS. Buyers are responsible for verifying the accuracy of all information and should investigate the data themselves or retain appropriate professionals. Information from sources other than the Listing Agent may have been included in the MLS data. Unless otherwise specified in writing, the Broker/Agent has not and will not verify any information obtained from other sources. The Broker/Agent providing the information contained herein may or may not have been the Listing and/or Selling Agent.

Neighborhood & Commute
Source: Walkscore
Save
Ask
Tour
Hide
Share