Save
Ask
Tour
Hide
Share
$594,500
21 Days On Site

24972 Butterchurn Road
Wildomar, CA92595

For Sale|Single Family Residence|Active
4
Beds
2
Total Baths
2
Full Baths
1,997
SqFt
$298
/SqFt
2005
Built
County:
Riverside
Listed by Lasondra Mila of Century 21 Masters [email protected]

Due to the health concerns created by Coronavirus we are offering personal 1-1 online video walkthough tours where possible.
24972 Butterchurn Road24972 Butterchurn Road24972 Butterchurn Road24972 Butterchurn Road
Save
Ask
Tour
Hide
Share

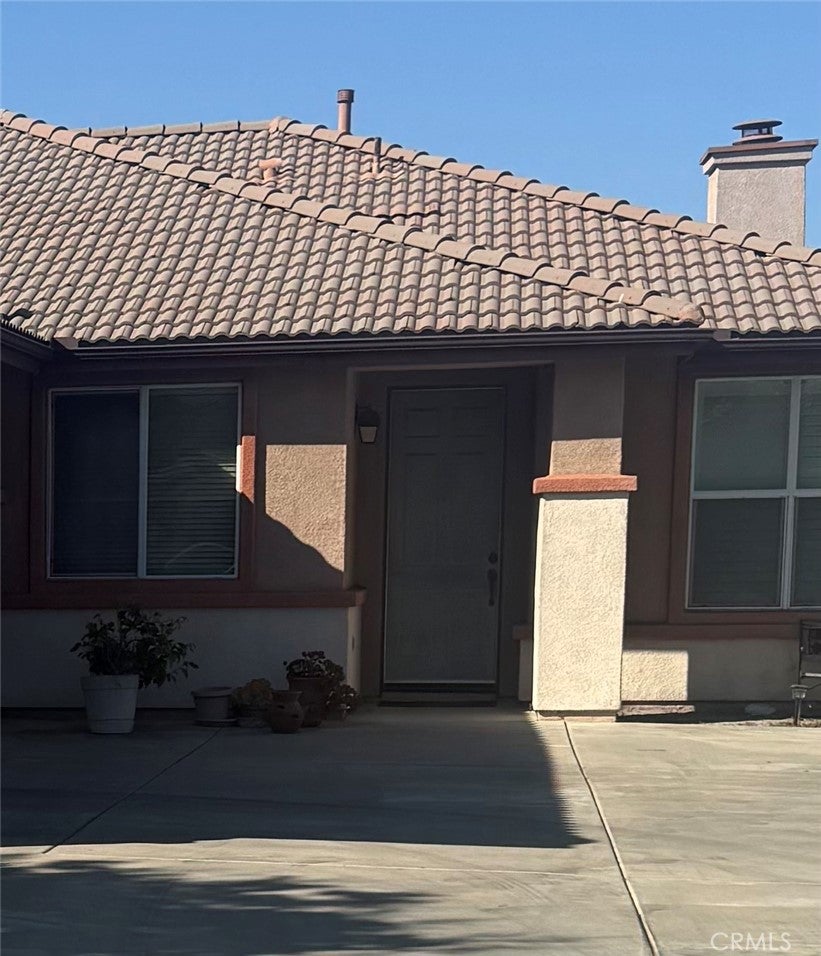
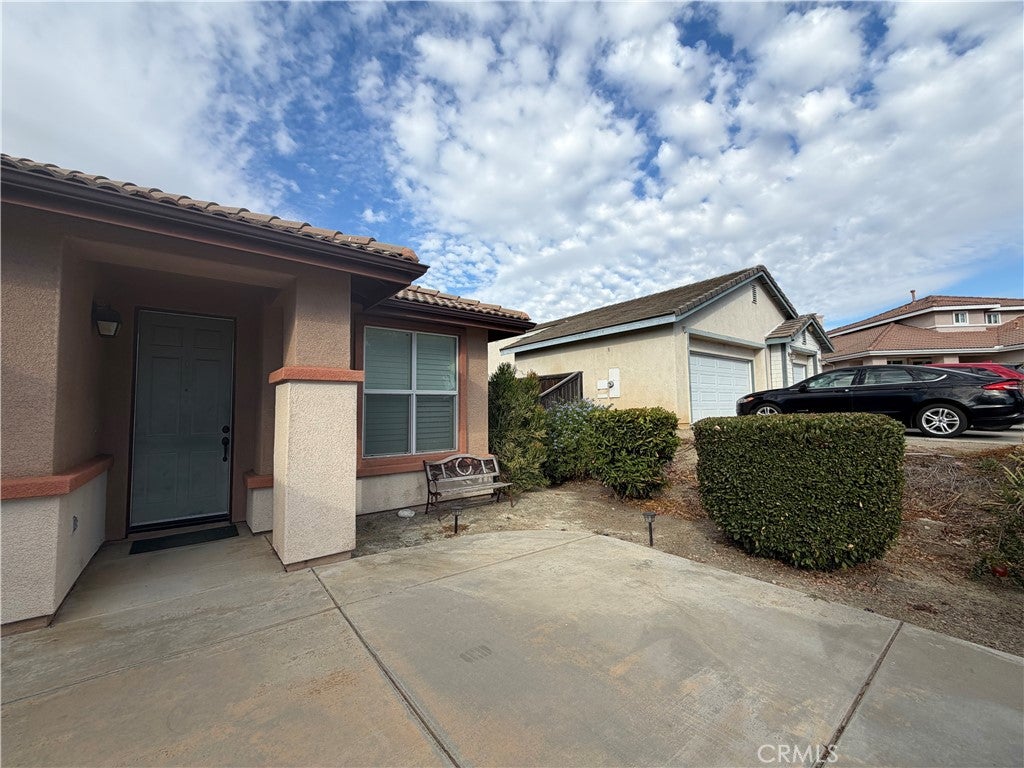
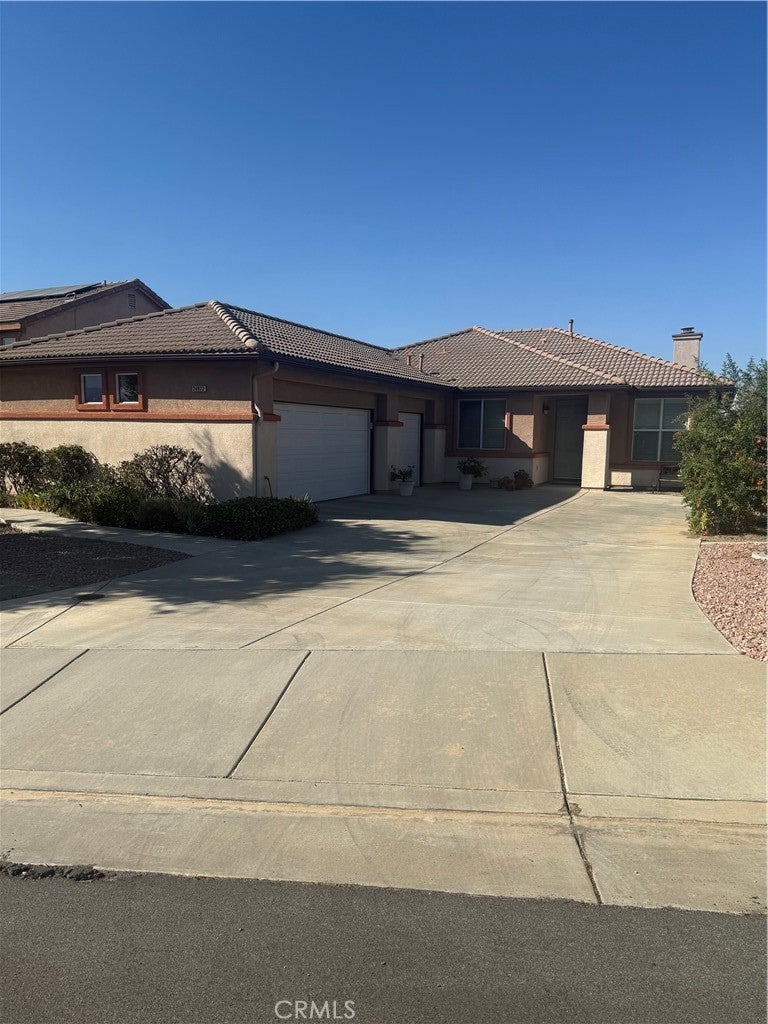
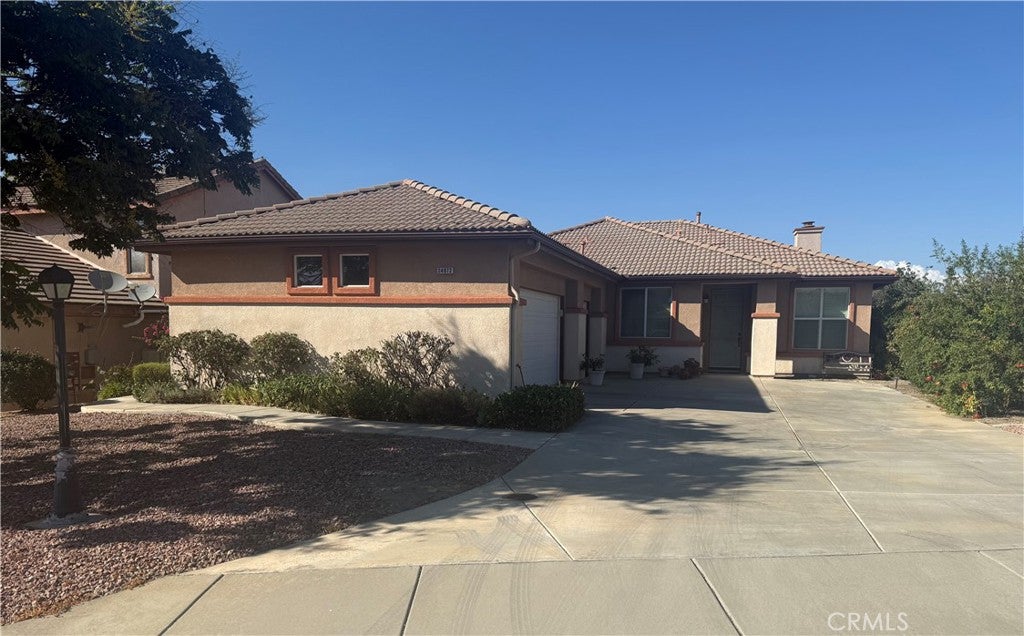
Great Starter Home!! This single story home features 4 bedrooms, 2 baths, and a 3 car garage. Enjoy an open floor plan. Kitchen has granite countertops, plenty of counter space and cabinets. A cozy fireplace anchors the family room. The large primary suite offers a walk in closet, double vanity sinks, a walk in shower, and a relaxing soaking tub. Secondary bedrooms are a nice size with guest bathroom at the hallway. Laundry room is at the end of the hallway and easy access to the garage. Drought-resistant front yard and a LOW-MAINTENANCE BACKYARD with patio and patio covering. Living in The Farm means enjoying resort-style amenities including 3 swimming pools, 2 parks, baseball field, tennis and basketball courts, RV parking, citrus groves, and miles of hiking and biking trails. Conveniently located near the 15 and 215 freeways with easy commuter access and close to shopping, dining, casinos, and TEMECULA WINE COUNTRY. Hurry this one is priced to sell!

Save
Ask
Tour
Hide
Share
Listing Snapshot
Price 
$594,500
Days On Site 
21 Days
Bedrooms 
4
Inside Area (SqFt) 
1,997 sqft
Total Baths 
2
Full Baths 
2
Partial Baths 
N/A
Lot Size 
0.24 Acres
Year Built 
2005
MLS® Number 
SW26184618
Status 
Active
Property Tax 
N/A
HOA/Condo/Coop Fees 
$96 monthly
Sq Ft Source 
Assessor
Friends & Family
Recent Activity
4 days agoStatus changed to Active
4 days agoListing updated with changes from the MLS®
3 weeks agoListing first seen on site
General Features
Acres 
0.24
Attached Garage 
Yes
Direction Faces 
South
Disclosures 
CovenantsRestrictionsDisclosureHoaDisclosure
Foundation 
Slab
Garage 
Yes
Garage Spaces 
3
Land Lease 
No
Levels 
One
Number Of Stories 
1
Parking 
AttachedDirect AccessDrivewayGarageGarage Faces Side
Parking Spaces 
3
Property Sub Type 
Single Family Residence
Security 
Carbon Monoxide Detector(s)Smoke Detector(s)
Sewer 
Public Sewer
Special Circumstances 
Standard
Style 
Modern
Utilities 
Cable ConnectedElectricity ConnectedNatural Gas ConnectedPhone AvailableSewer ConnectedWater Connected
Water Source 
Public
Interior Features
Appliances 
Built-In RangeDishwasherDisposalGas OvenGas RangeMicrowaveRefrigerator
Cooling 
Central Air
Fireplace 
Yes
Fireplace Features 
Family Room
Flooring 
CarpetTileWood
Heating 
Central
Interior 
Breakfast BarBuilt-in FeaturesCeiling Fan(s)Eat-in KitchenOpen FloorplanRecessed LightingWalk-In Closet(s)
Laundry Features 
Electric Dryer HookupGas Dryer HookupLaundry Room
Main Level Bedrooms 
4
Bathroom 
Bedroom 
Family Room 
Kitchen 
Features - Kitchen Island
Laundry 
Other 
Features - Walk-In Closet(s)
Save
Ask
Tour
Hide
Share
Exterior Features
Construction Details 
Concrete
Fencing 
WoodWrought Iron
Lot Features 
Cul-De-SacFront YardPaved
Patio And Porch 
CoveredPatioPorch
Pool Features 
NoneAssociation
Road Frontage 
City Street
Roof 
Tile
Spa Features 
None
View 
Mountain(s)
Waterview 
Mountain(s)
Community Features
Association Amenities 
ClubhousePicnic AreaPoolRV ParkingSpa/Hot TubTennis Court(s)Trail(s)Dog Park
Association Fee 
$96.0
Association Fee Frequency 
Monthly
Community Features 
Street LightsSidewalks
MLS Area 
SRCAR - Southwest Riverside County
School District 
Lake Elsinore Unified
Financing Terms Available 
Submit
Building Access 
Front Door
Roads 
Paved
Schools
School District
Lake Elsinore Unified
Elementary School
Unknown
Middle School
Unknown
High School
Unknown


This information is for your personal, non-commercial use and may not be used for any purpose other than to identify prospective properties you may be interested in purchasing. The display of MLS data is usually deemed reliable but is NOT guaranteed accurate by the MLS. Buyers are responsible for verifying the accuracy of all information and should investigate the data themselves or retain appropriate professionals. Information from sources other than the Listing Agent may have been included in the MLS data. Unless otherwise specified in writing, the Broker/Agent has not and will not verify any information obtained from other sources. The Broker/Agent providing the information contained herein may or may not have been the Listing and/or Selling Agent.

Neighborhood & Commute
Source: Walkscore
Save
Ask
Tour
Hide
Share